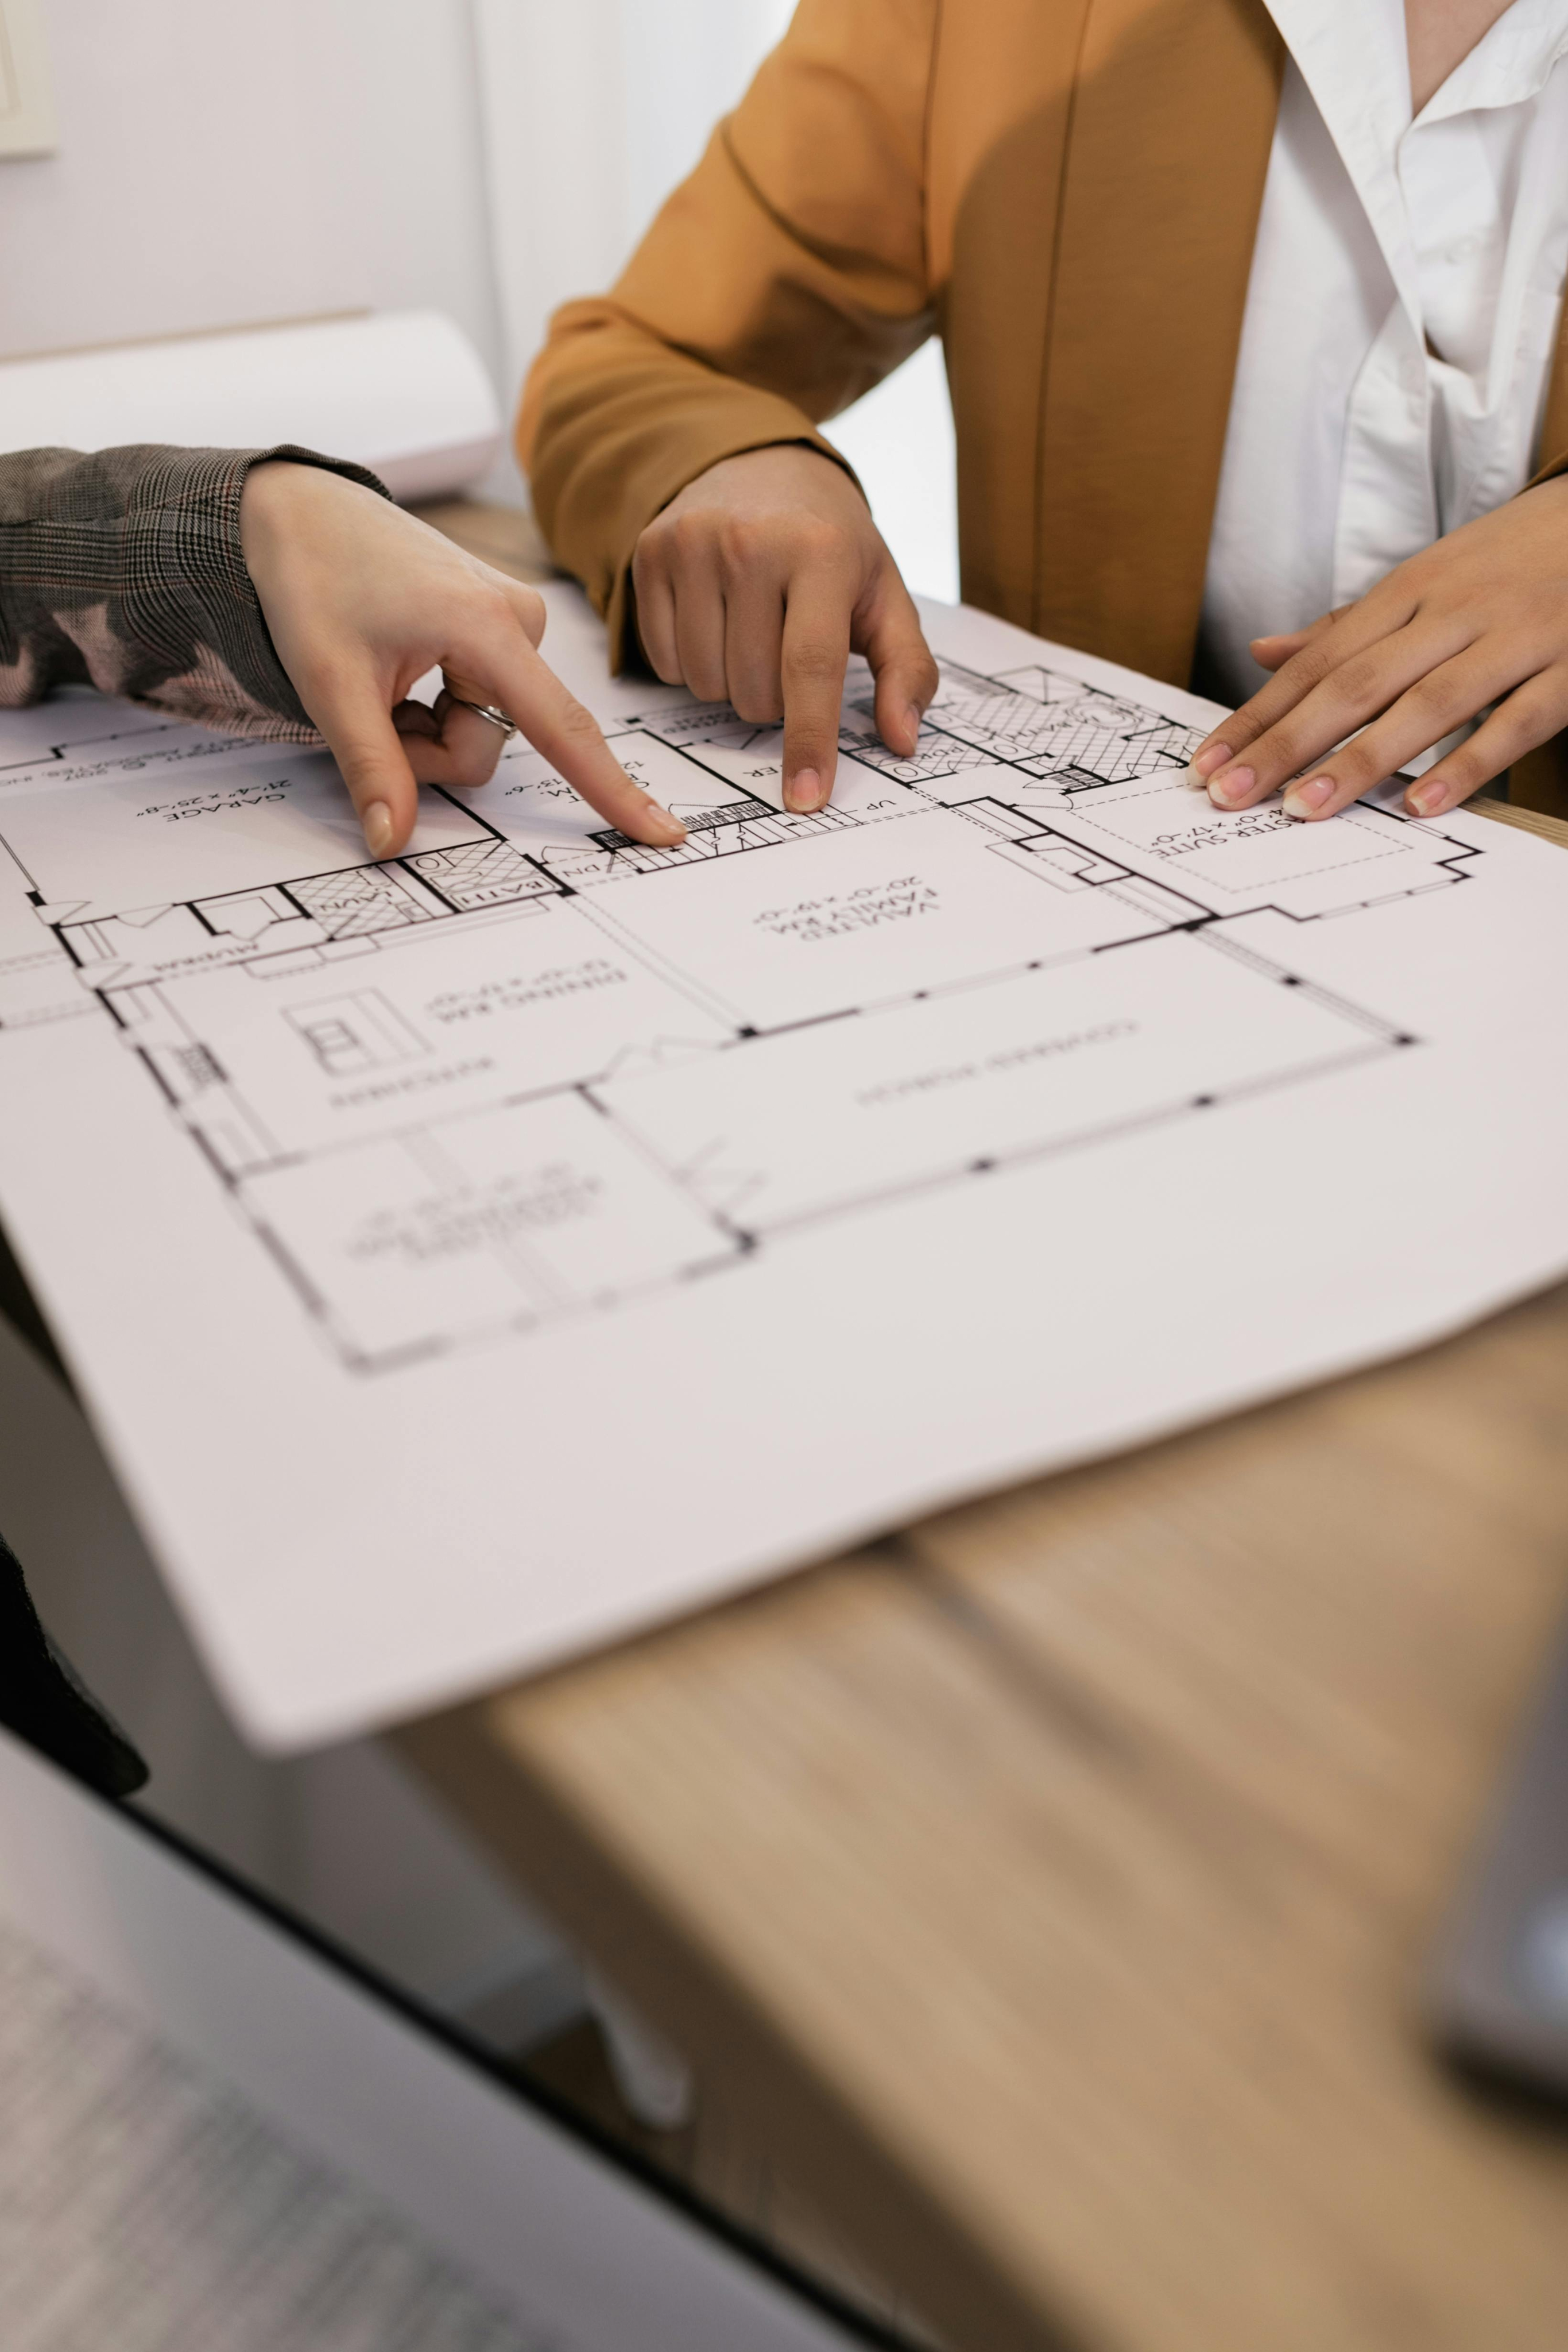
Updating a business space in Chicago requires more than cosmetic changes – building codes, ADA compliance, fire safety regulations, and landlord requirements, all affect the scope of work. That's why partnering with a professional commercial renovation company in Chicago makes such a difference: Horeca Inc. coordinates design, engineering, permits, and construction so the project moves forward without delays or compliance issues.
What Commercial Property Remodeling Involves
Remodeling begins with a technical assessment of the building. Contractors inspect structural elements, electrical capacity, plumbing, and HVAC systems. Based on this data, they develop a renovation plan that improves layout efficiency and supports business operations.
Experienced commercial renovation contractors manage every stage of the project:
- space planning and architectural updates;
- structural adjustments and partition changes;
- electrical, plumbing, and ventilation upgrades;
- installation of durable flooring and ceiling systems;
- lighting modernization and energy efficiency improvements;
- coordination of permits and city inspections.
Clear scheduling and cost control reduce downtime and prevent budget overruns.
Services That Deliver Results
Comprehensive commercial refurbishment services focus on both functionality and long term value. Modern materials lower maintenance costs, while upgraded engineering systems reduce energy consumption. A properly executed commercial refit can increase property value and extend the life of the facility.
Businesses that invest in professional renovation benefit from improved workflow, safer working conditions, and stronger brand presentation. Every design decision prioritizes operational efficiency while still considering aesthetic direction, rather than being driven primarily by decorative trends.
Commercial Interior Remodeling for Productive Spaces
Effective remodeling adapts offices, retail units, medical centers, and restaurants to current business models. This often begins with layout optimization that improves traffic flow and employee productivity. From there, durable finishes are selected to withstand heavy daily use, while integrated storage and ergonomic solutions help create organized, practical environments.
To ensure long-term performance, qualified refurbishment specialists understand construction standards and climate conditions. They select materials suited for seasonal temperature changes and ensure all systems meet local performance requirements.
As a result, a structured renovation process transforms outdated premises into efficient, compliant, and market ready commercial spaces that support steady business growth.
From design through construction management, we provide integrated coordination across all stages of commercial projects. Our team manages planning, estimating, and execution to ensure efficient delivery and consistent results.
We assess commercial layouts to improve efficiency, functionality, and code compliance. Our team identifies design and operational constraints and delivers practical solutions that enhance space performance and usability.
We focus on meeting project schedules, maintaining cost control, and delivering consistent construction quality. Our approach is built on clear communication, accountability, and long-term client relationships.