Commercial Design
Jersey City does not stand still. New offices, cafés, clinics, and retail spaces open constantly, and each one needs to earn attention the moment someone walks in. In this market, commercial design is not about trends. It is about how a space works on a busy Monday morning.
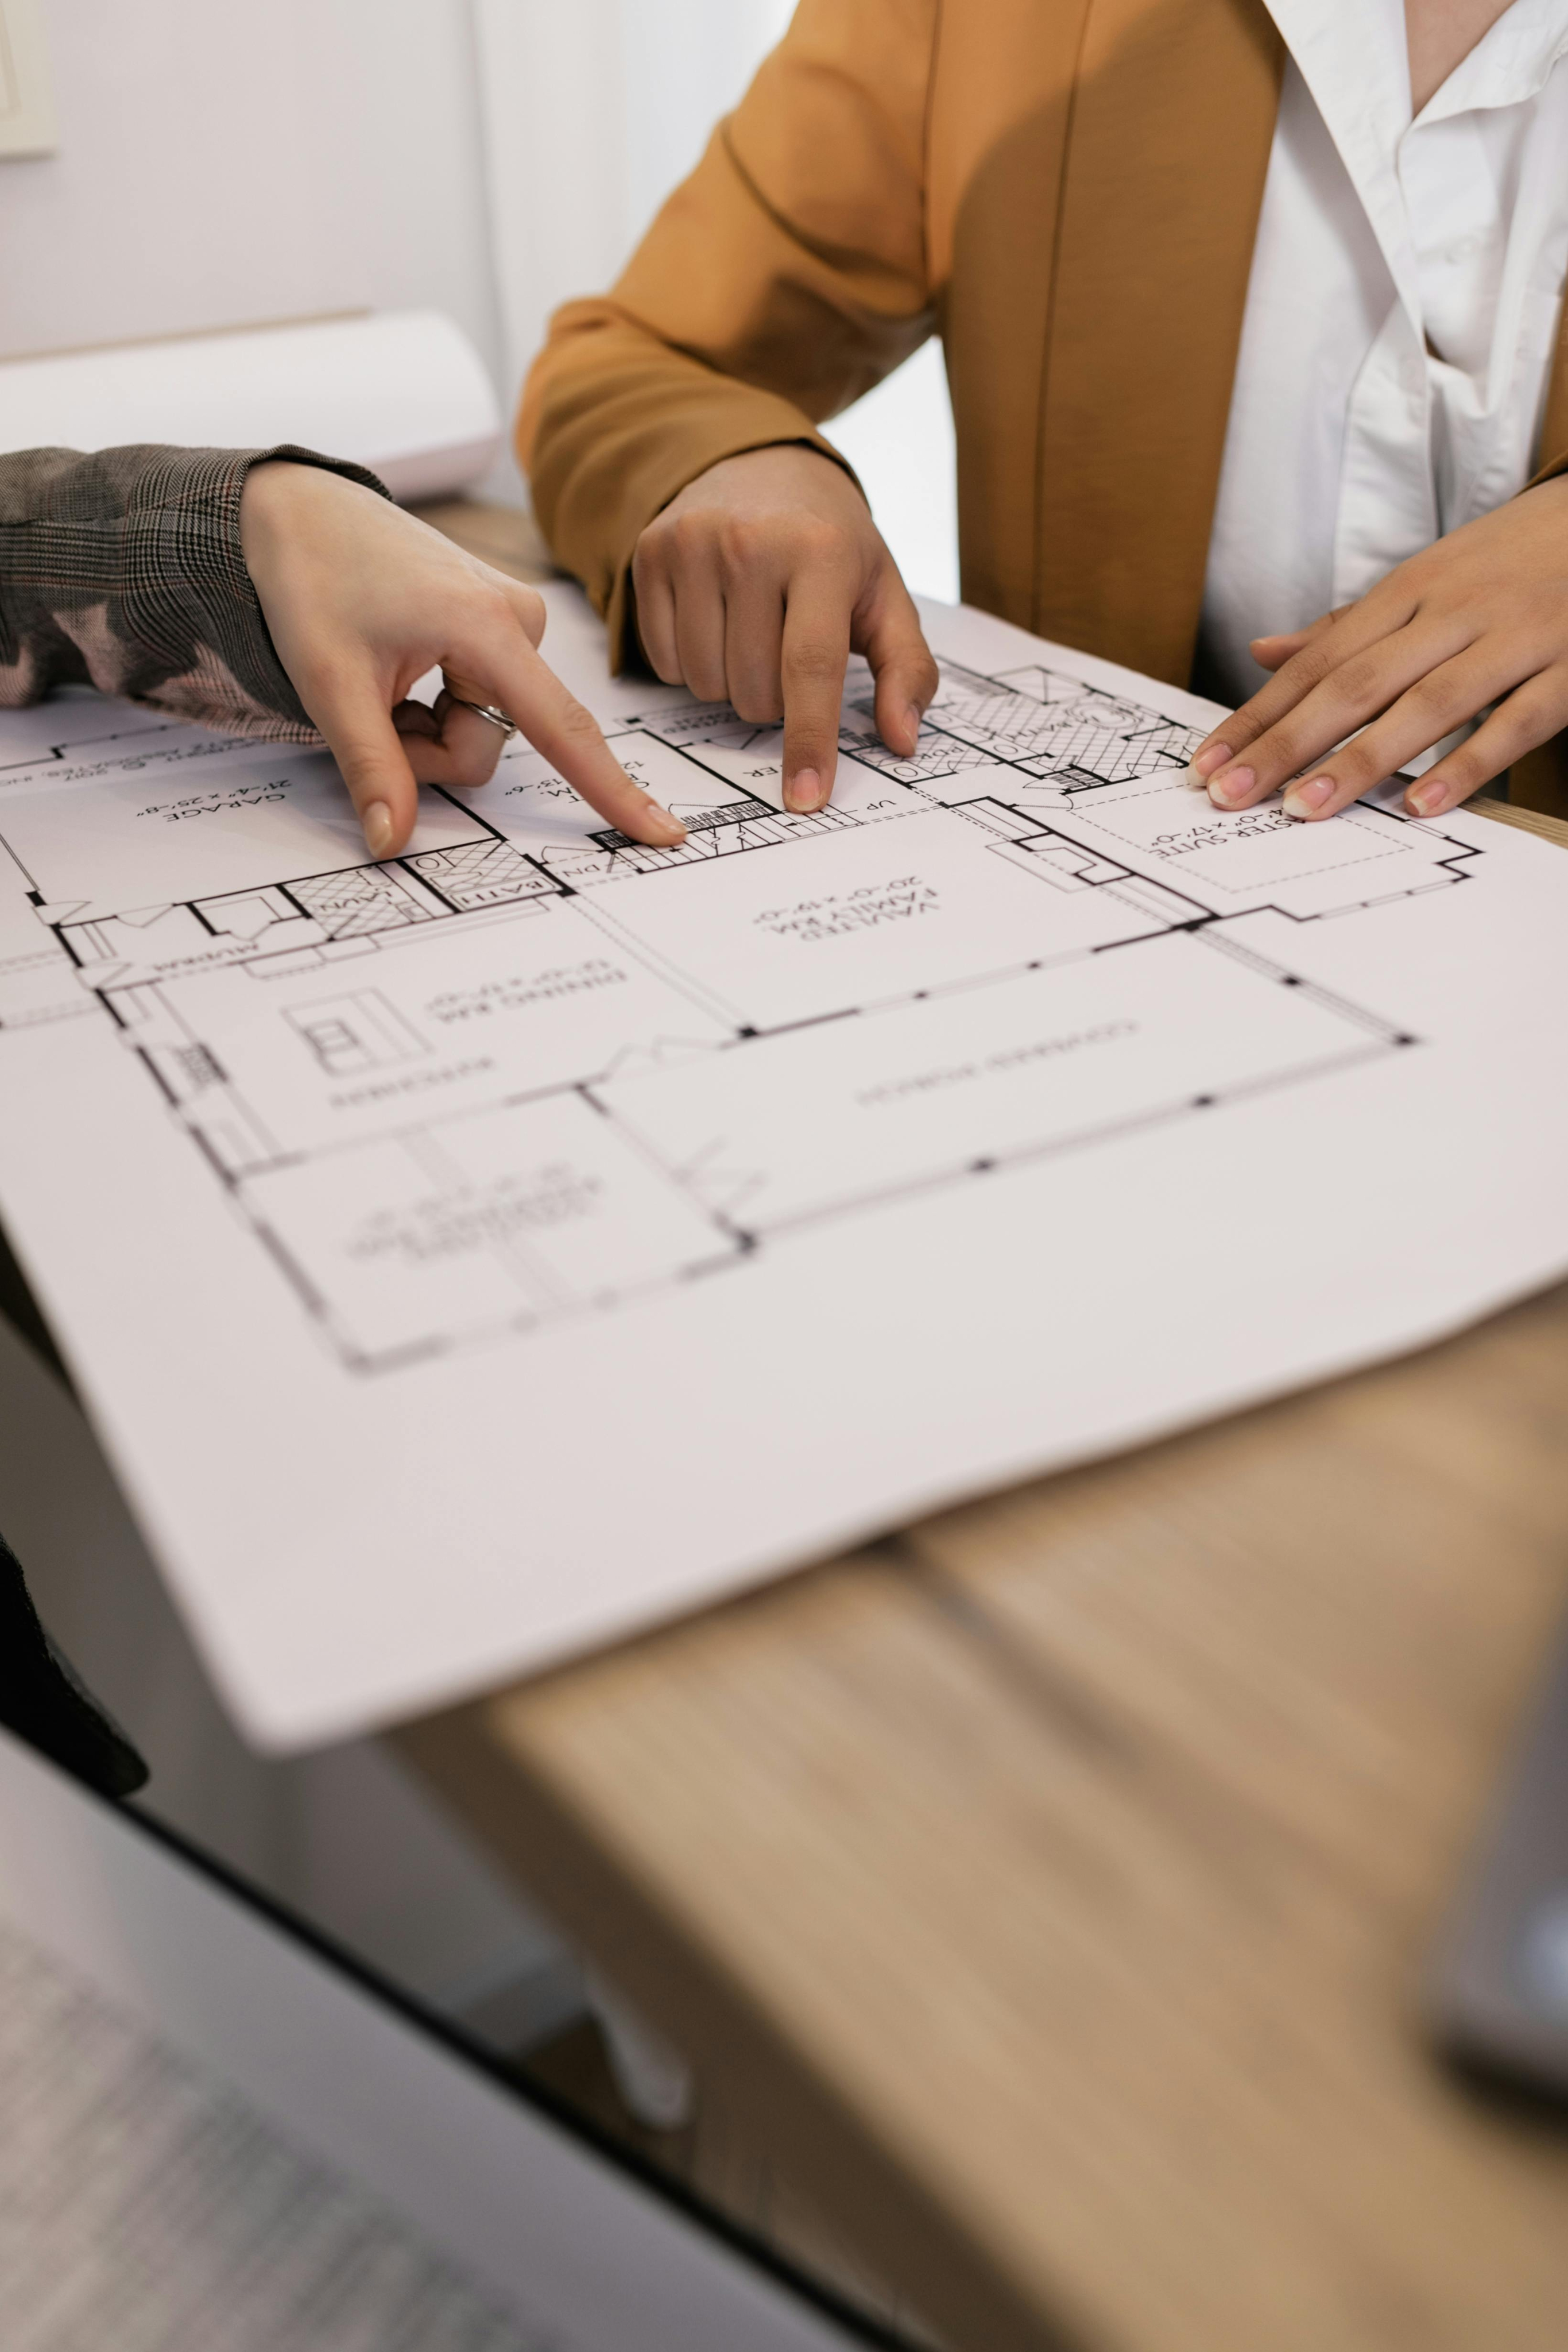
An experienced commercial design company in Jersey City looks first at constraints. Ceiling heights, column grids, existing utilities, fire exits, ADA routes. These factors shape the project long before finishes are selected. Trends come later. Function comes first. Horeca Inc’s commercial design services start at $2500, with the investment grounded in the planning, technical coordination, and problem-solving required to make the space work from day one.
What Commercial Interior Design Services Actually Deliver
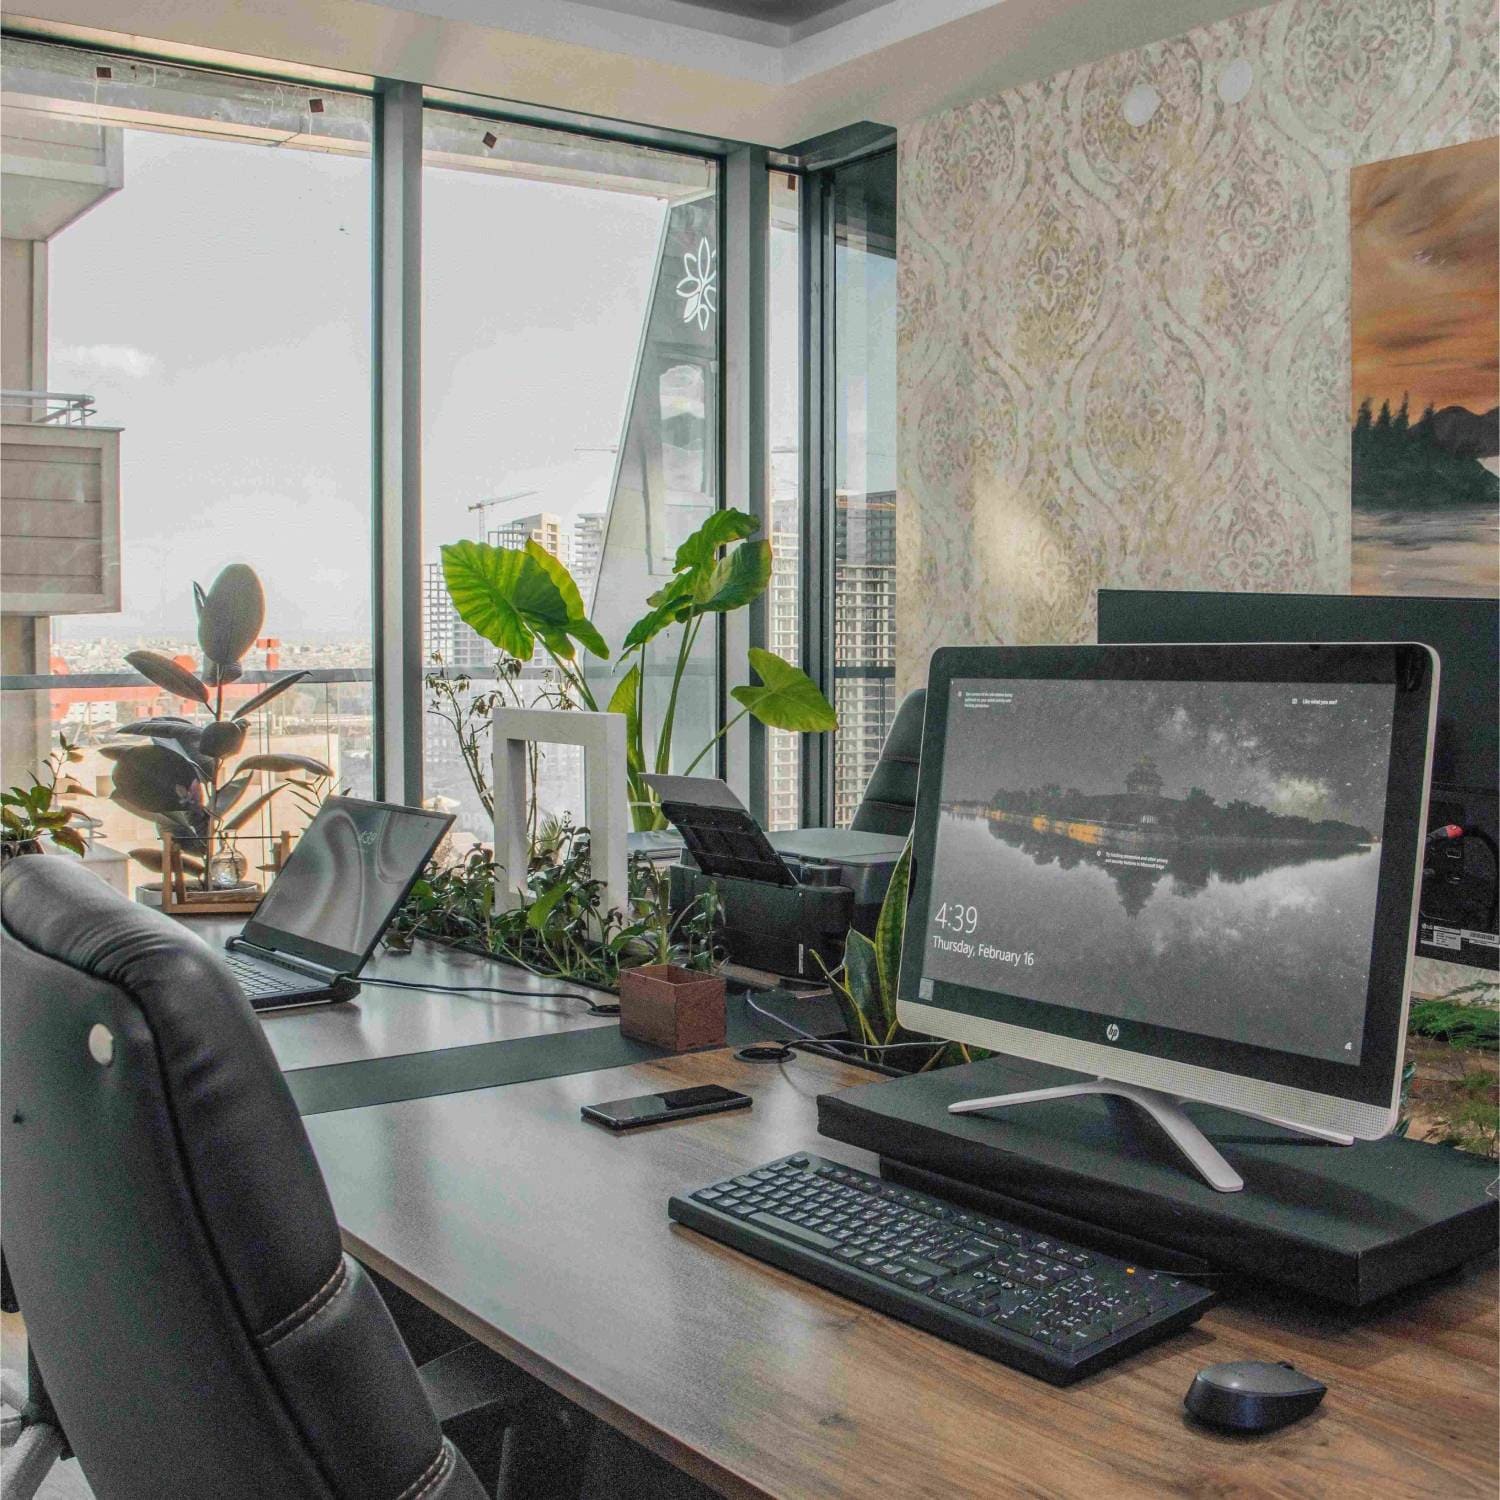
Professional design services focus on performance. In offices, planning starts with how teams communicate and where focused work happens. In retail, the priority is movement: entrance, product exposure, checkout. In medical and wellness spaces, zoning must support privacy, sanitation, and clear navigation.
Strong projects are built on several essentials:
- Logical space planning that supports real workflows.
- Task-oriented lighting combined with efficient general illumination.
- Wear-resistant materials suitable for high traffic areas.
- Acoustic control in open or public environments.
When these systems are aligned, the interior feels clear and organized. Staff spend less time adjusting to the space and more time serving clients.
Managing Codes, Contractors, and Timelines
Local regulations in Jersey City require careful documentation and staged approvals. A reliable interior design firm coordinates drawings with engineers and contractors early, not after construction begins. That discipline prevents costly revisions and keeps the opening date realistic.
Close work with local suppliers also reduces delivery risks. Accurate specifications and consistent supervision ensure that what was designed is what gets built.
A Structured Path from Idea to Opening
Commercial projects benefit from a defined sequence:
- Assessment of existing conditions and technical limits.
- Functional zoning aligned with business operations.
- Development of a clear visual and material concept.
- Preparation of construction drawings and schedules.
- Ongoing site supervision through completion.
Clients receive clear budgets and documented changes. Decisions are based on drawings, not assumptions.
Investment That Supports Long-Term Growth
Thoughtful commercial design supports both day-to-day operations and long-term property value. Flexible layouts evolve with growing teams, durable materials minimize maintenance, and energy-efficient systems help reduce operating costs over time.
In Jersey City’s competitive market, a well-planned interior becomes an asset. It supports employees, improves customer experience, and reinforces brand identity in a direct, practical way.
From design through construction management, we provide integrated coordination across all stages of commercial projects. Our team manages planning, estimating, and execution to ensure efficient delivery and consistent results.
We assess commercial layouts to improve efficiency, functionality, and code compliance. Our team identifies design and operational constraints and delivers practical solutions that enhance space performance and usability.
We focus on meeting project schedules, maintaining cost control, and delivering consistent construction quality. Our approach is built on clear communication, accountability, and long-term client relationships.