Restaurant Design
Jersey City has a dense food scene, high rent, and demanding guests. In this environment, restaurant design is not decoration. It is a business tool that shapes traffic flow, average check, staff efficiency, and brand perception. A well-planned space helps a new venue enter the market faster and reduces costly redesigns after opening.
Professional design starts with a clear concept tied to the neighborhood. Downtown attracts office workers and tourists, Journal Square sees steady local traffic, and waterfront locations compete on view and premium positioning. The interior, layout, and materials must reflect the audience’s expectations and spending habits. A casual ramen bar, a family Italian trattoria, and a high-end seafood restaurant require different zoning, lighting levels, and acoustic solutions.
For this reason we never use one size fits all pricing. At Horeca Inc restaurant design packages start at $2500 tailored exactly to your concept, neighborhood and target audience.
Layout Planning and Operational Logic
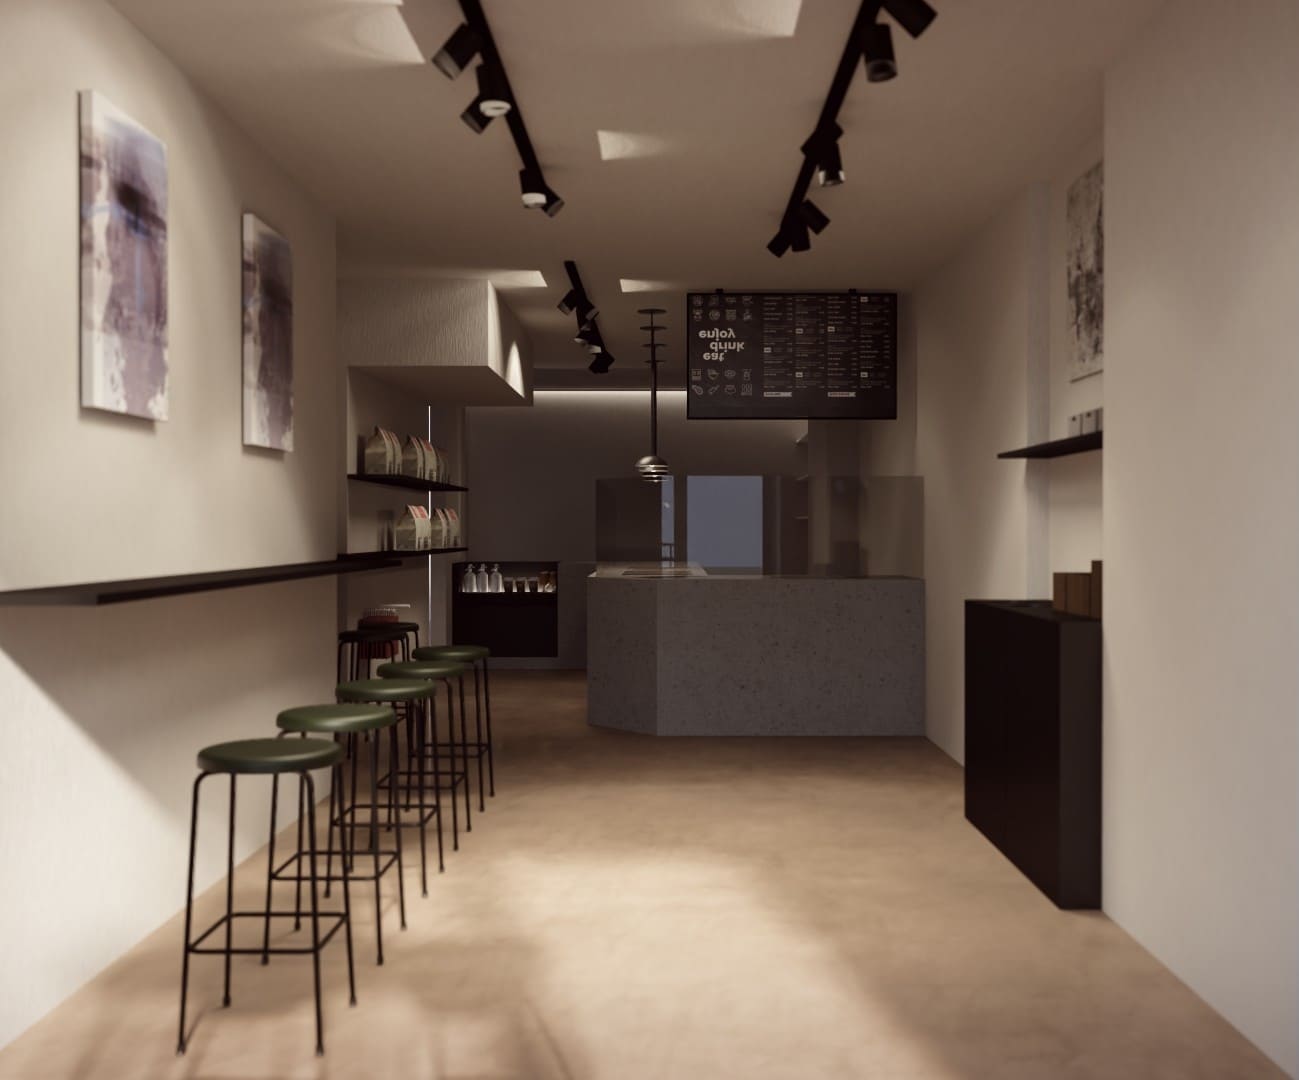
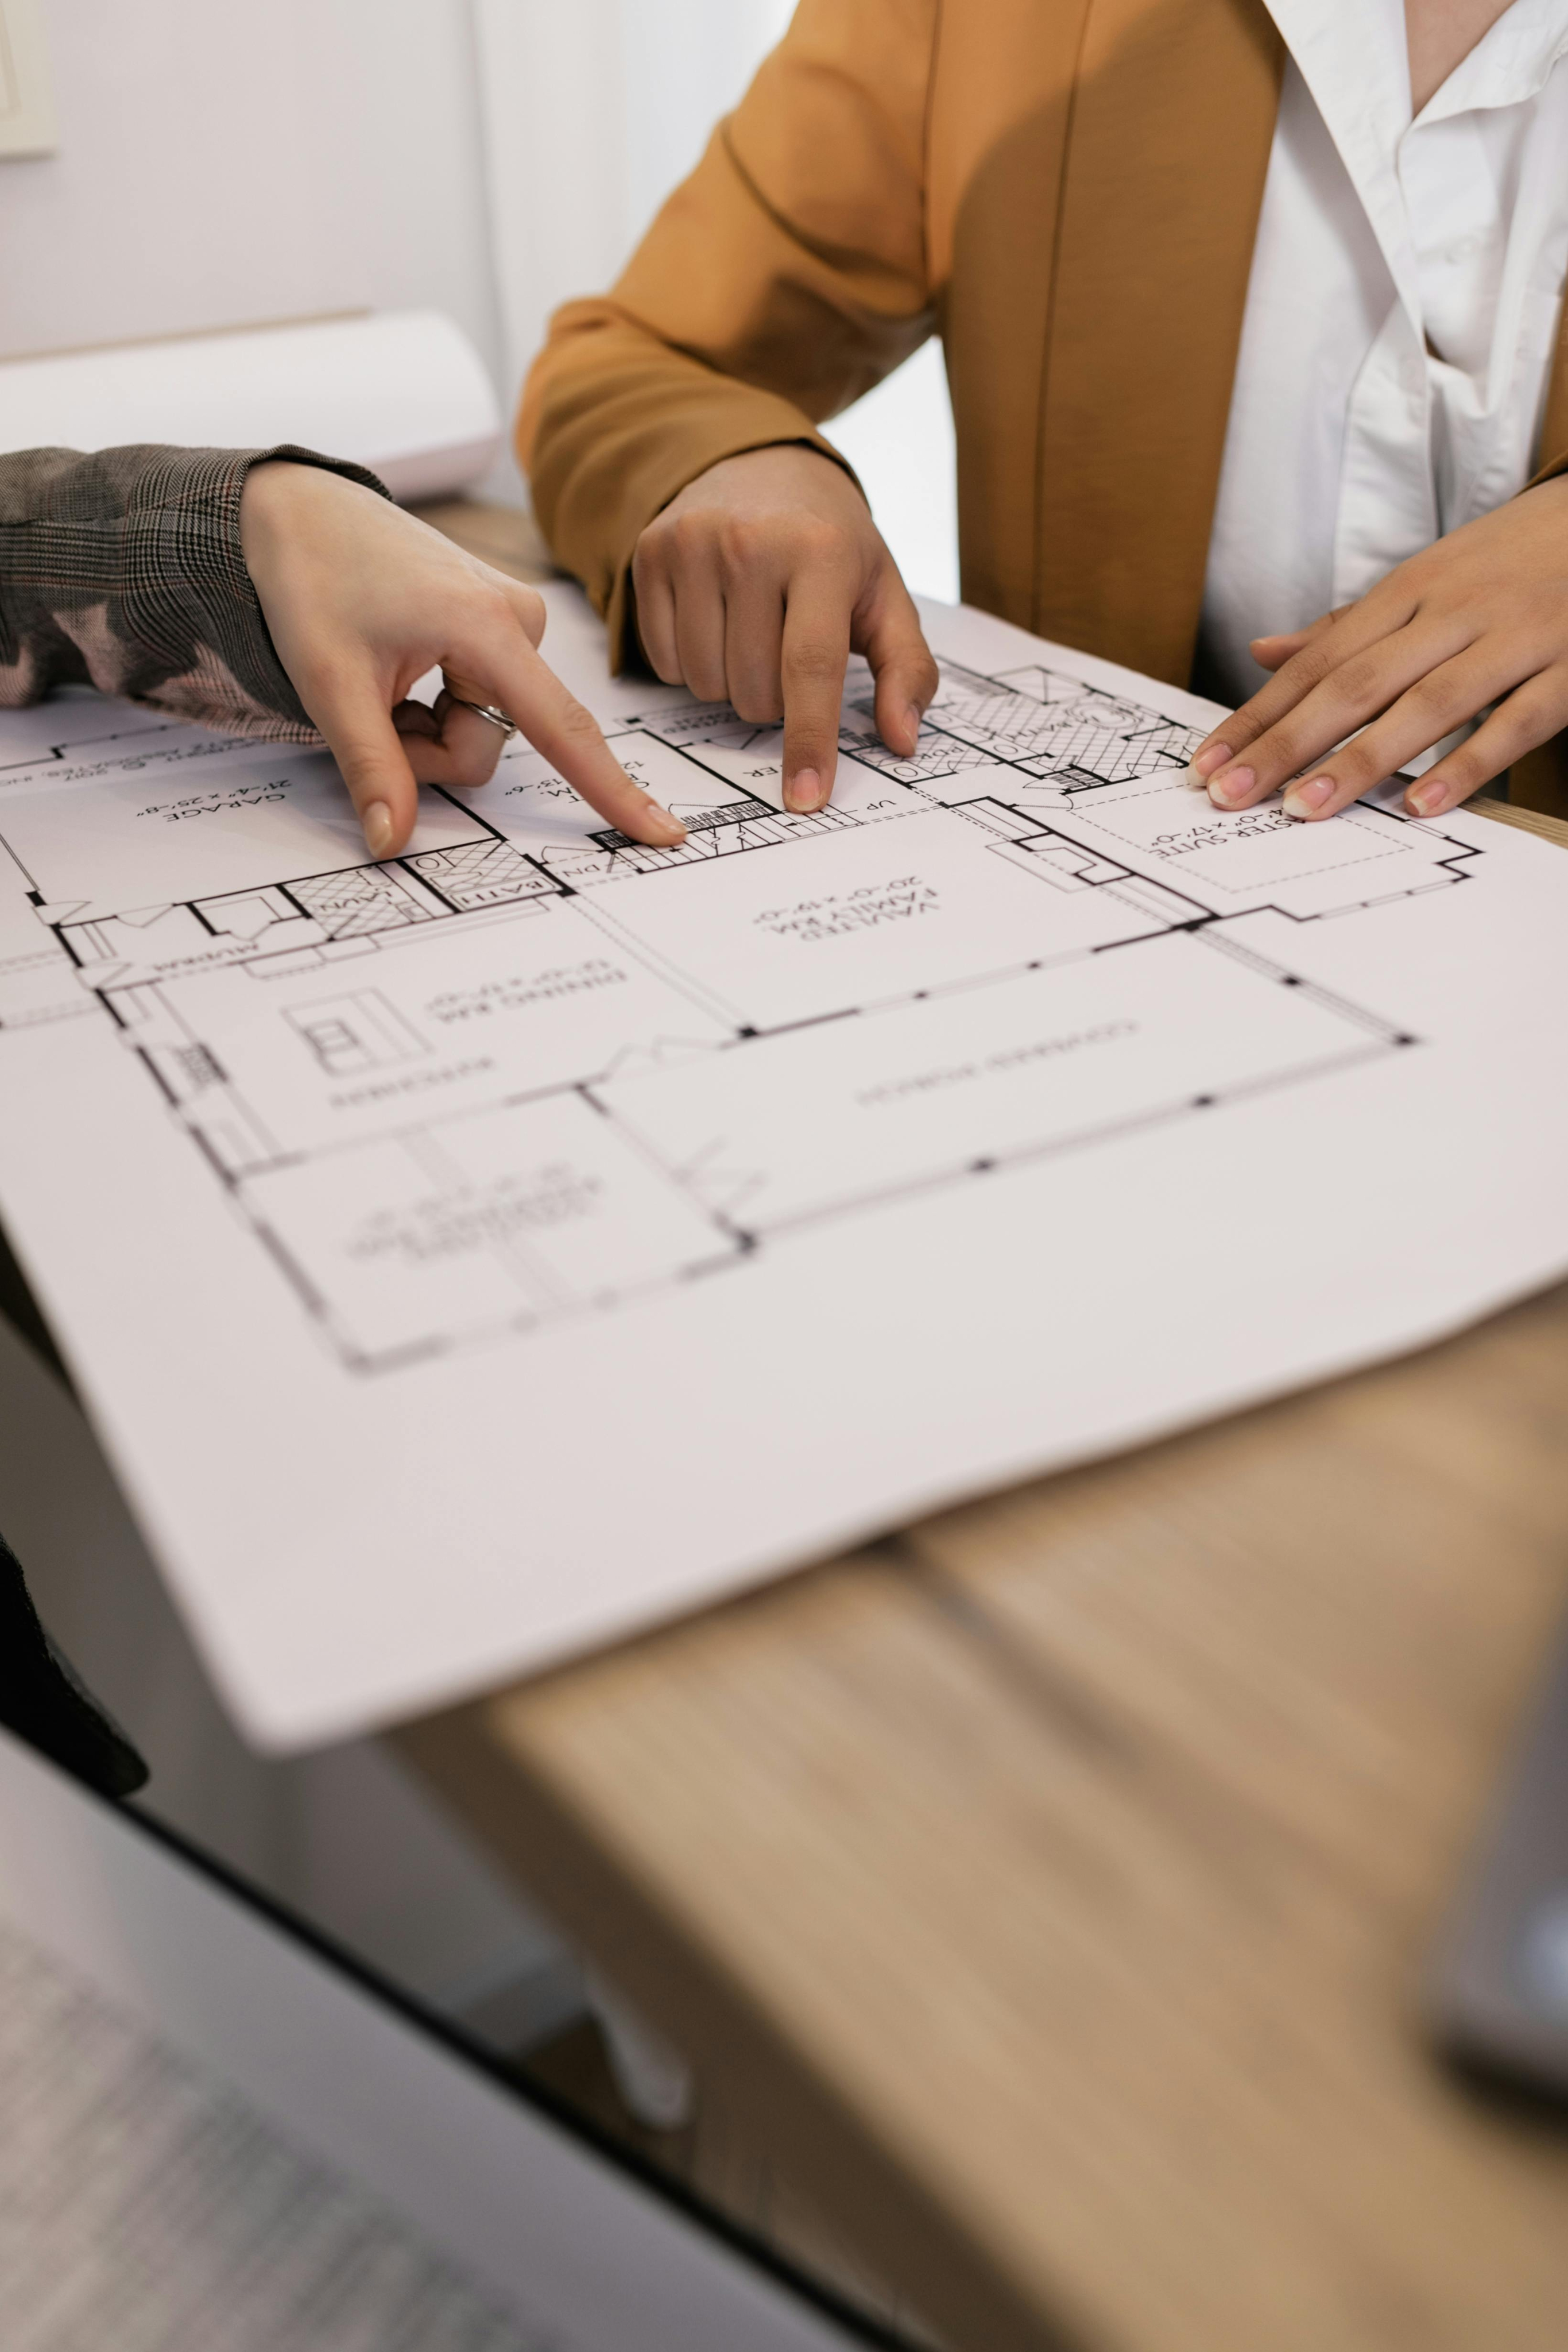
The foundation of any successful project is a functional layout. In Jersey City, where every square foot comes at a premium, space must be highly efficient. Designers carefully plan seating density, aisle widths, kitchen size, storage capacity, and restroom placement before selecting finishes.
Key principles that protect revenue:
- Clear guest flow from entrance to host stand and bar. Confusion at the door lowers perceived quality.
- Logical kitchen triangle that reduces steps for cooks and servers.
- Balanced seating mix: tables for two, flexible four tops, bar seats for solo guests.
- Acoustic control through panels, textiles, and ceiling treatment to keep conversation comfortable.
- Adequate lighting layers: general light for safety, task light for tables, accent light for atmosphere.
- Storage integrated into walls and banquettes to free up back of house space.
When these elements are resolved early, construction runs smoother and the opening date stays realistic.
Compliance With Local Codes and Building Specifics
Restaurant design in Jersey City must comply with New Jersey building codes, fire regulations, ADA accessibility standards, and health department requirements. Grease traps, ventilation systems, sprinkler placement, and emergency exits are not optional details. Older buildings in historic districts often have structural limits and landmark restrictions. Experienced designers coordinate with engineers and inspectors from the first drawings to avoid delays during permitting.
Electrical load calculations deserve special attention. Modern kitchens rely on heavy equipment, and dining rooms require stable power for POS systems and climate control. Upgrading service panels after construction begins increases costs and disrupts timelines.
Interior Identity and Material Choices
Visual identity supports marketing. Guests remember how a place feels long after they forget a menu description. Materials should match the concept and withstand daily wear. In busy Jersey City locations, durability matters as much as style.
Common material strategies include:
- Porcelain or sealed concrete flooring for high traffic areas.
- Solid wood or high-pressure laminate for tabletops to resist stains.
- Washable wall finishes in kitchens and service zones.
- Upholstery with commercial grade fabric and easy maintenance.
- Metal or treated wood for outdoor seating exposed to coastal humidity.
Color palette and lighting temperature influence mood and table turnover speed. Warmer tones encourage longer stays in fine dining settings. Brighter, cooler light supports fast casual formats.
Branding Integration and Digital Presence
Today, restaurant design in Jersey City must consider social media visibility. A feature wall, a well-lit bar, or an open kitchen can become a visual anchor for online promotion. At the same time, the space should remain authentic rather than staged. Guests sense when design choices exist only for photos.
Signage, menu boards, and wayfinding should use consistent typography and materials. Exterior facade design matters as much as interior styling. Strong street presence increases spontaneous visits, especially in mixed use neighborhoods with heavy foot traffic.
Budget Control and Long-Term Value
A thoughtful design balances investment and return by allocating budget between visible finishes and essential infrastructure. This helps prevent overspending on decor while overlooking critical systems such as ventilation or plumbing.
For new operators, phased implementation is often the most practical approach. Core construction and kitchen equipment come first, decorative upgrades can follow after cash flow stabilizes.
Experienced restaurant designers support this process with detailed specifications, realistic timelines, and effective contractor coordination. As a result, change orders are minimized and owners are better protected from unexpected costs.
Restaurant design succeeds when concept, layout, compliance, and branding support one goal: steady profit. A space that works for staff and feels right to guests builds loyalty in a competitive market. Thoughtful planning at the design stage saves money later and sets the foundation for long term growth.
From design through construction management, we provide integrated coordination across all stages of commercial projects. Our team manages planning, estimating, and execution to ensure efficient delivery and consistent results.
We assess commercial layouts to improve efficiency, functionality, and code compliance. Our team identifies design and operational constraints and delivers practical solutions that enhance space performance and usability.
We focus on meeting project schedules, maintaining cost control, and delivering consistent construction quality. Our approach is built on clear communication, accountability, and long-term client relationships.