Office Design
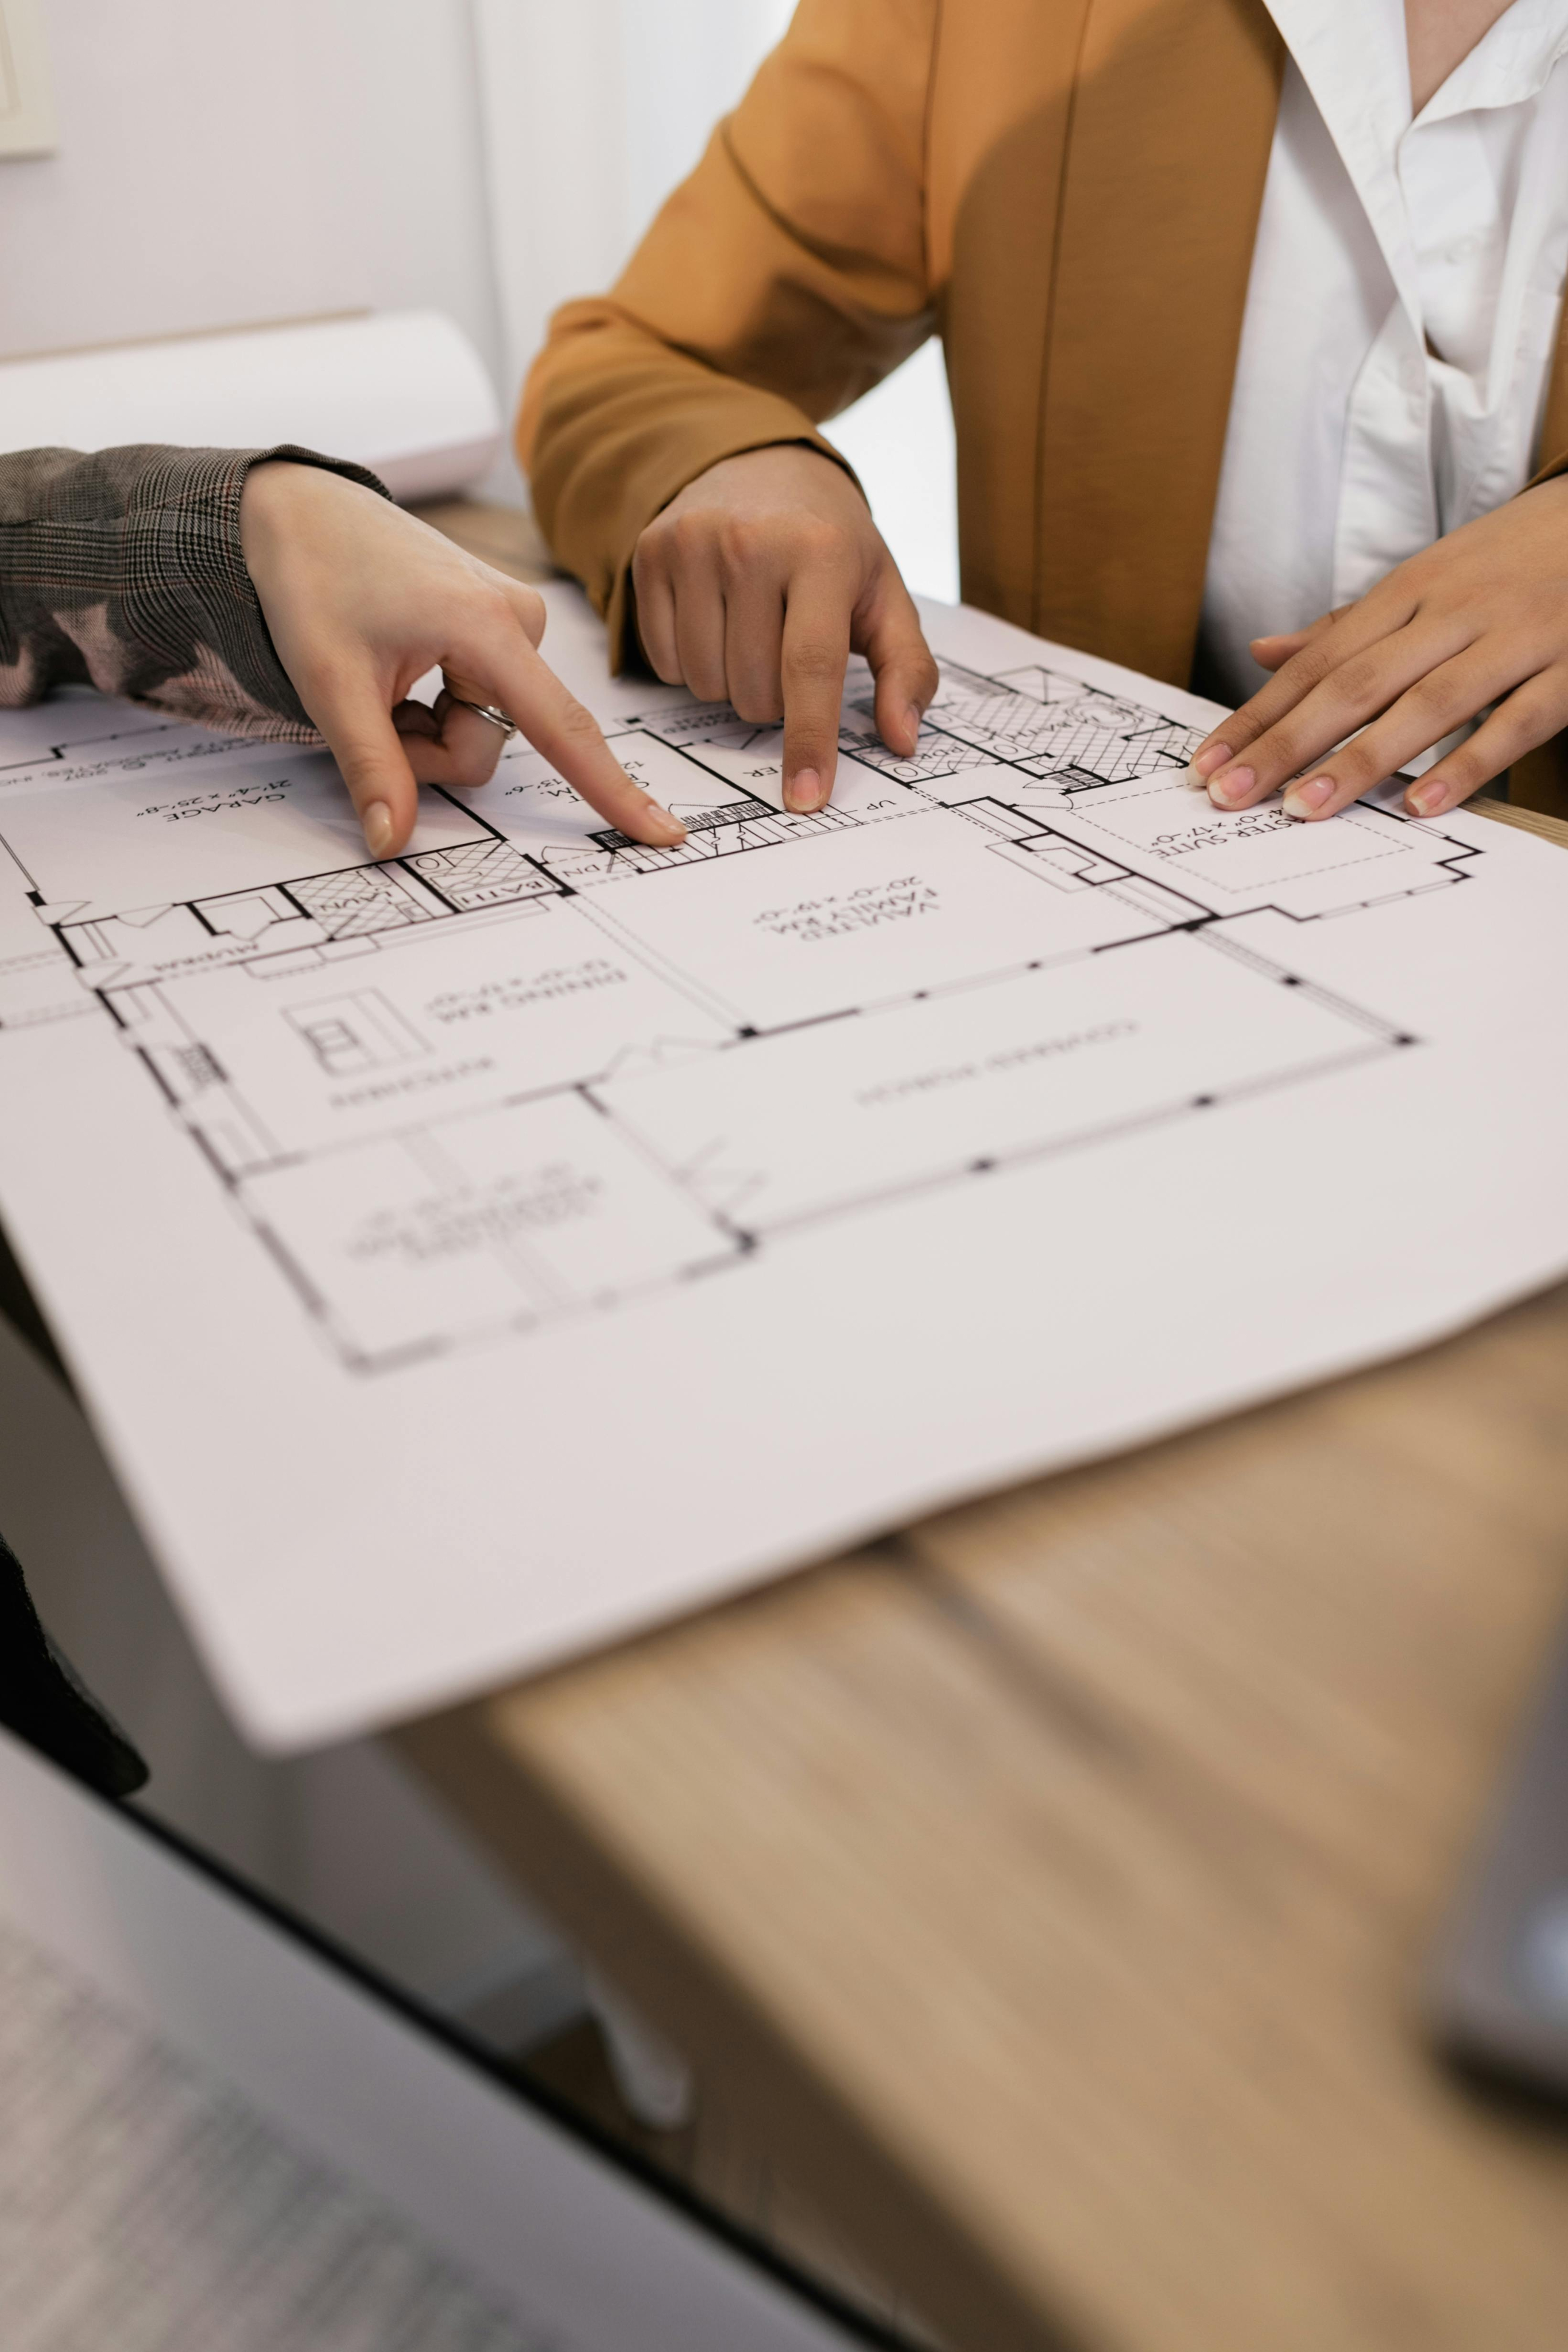
Redefine the way your business works with Horeca NYC, a leading office design company and general contractor specializing in commercial spaces. From full-scale renovations to adaptive reuse projects across Manhattan and Brooklyn, we combine design expertise, construction management, and hands-on coordination to create offices that reflect your brand, improve collaboration, and support long-term growth.

Test the space
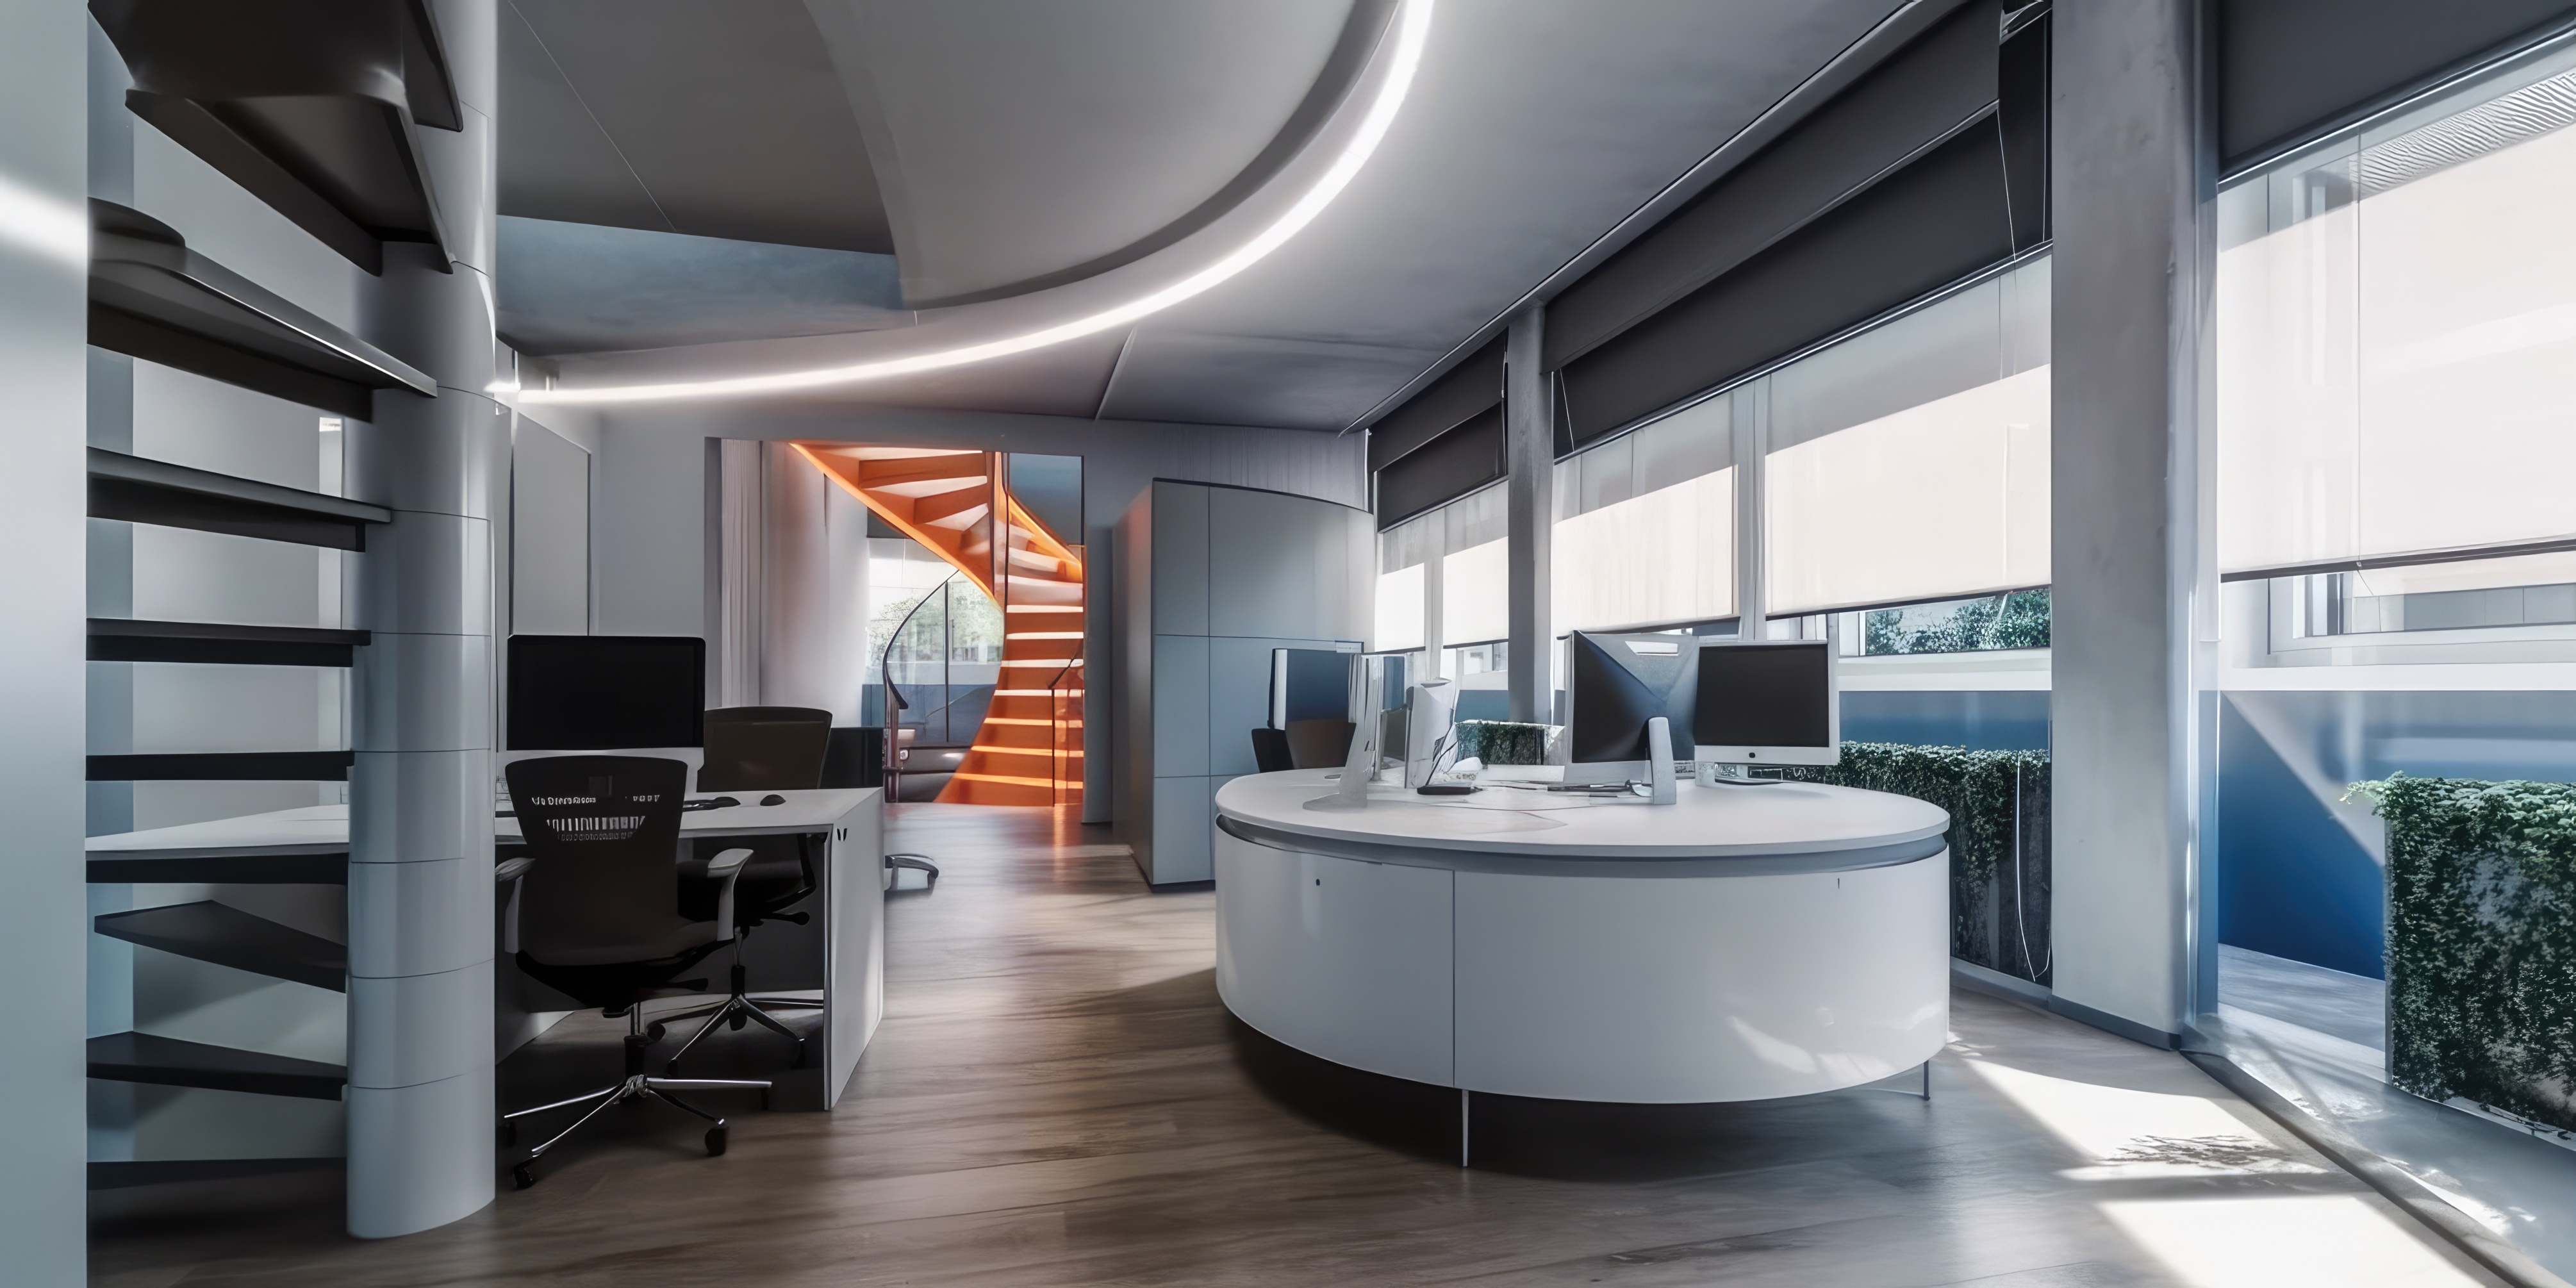
Evaluate capacity, layout options, circulation, and existing conditions before committing to a design or finalizing a property decision

Align design and budget
Coordinate interior finishes, furniture, MEP requirements, and material selections to establish a practical scope and support preliminary cost estimates

Issue buildable documents
Receive coordinated drawings, specifications, and technical documentation to support approvals, contractor pricing, and construction planning
ONE ACCOUNTABLE TEAM
One team for every critical handoff
Design, technical coordination, construction, inspections, and closeout move through one managed process — so you do not have to coordinate every participant on your own.

Plan
Site, scope & budget
Existing conditions, operational needs, priorities, preliminary pricing and schedule are aligned before design begins.
Handoff: an agreed project direction

COORDINATE
Design, MEP & permits
Architects, engineers, licensed trades and approval requirements are coordinated around one scope.
Handoff: a buildable, coordinated package

DELIVER
Build, inspect & turn over
Trades, quality, changes, inspections, required corrections, closeout and final sign-off stay under active management.
Handoff: an operational space ready for turnover

Dedicated project manager
One point of communication from the first review through turnover.
Before the project starts
Define how the office should work before designing how it looks
A successful office begins with a clear understanding of how your team works, how clients move through the space, and what your business needs to achieve. We evaluate your operational requirements, existing conditions, and technical constraints before developing a design that balances functionality, comfort, and brand identity.

Workplace strategy & seating plan

Headcount, capacity & space allocation

Meeting & support spaces

Brand identity & employee experience

Site conditions & constraints

ADA, egress & applicable building codes
A successful office starts with the right layout, workplace capacity, circulation, and technical requirements. Furniture, finishes, and visual details come later - once the space works for your team and the design can move toward construction.
HOW THE PROJECT MOVES FORWARD
A clear path from the first idea to a buildable design
Every project is different, but the process stays structured. We establish clear objectives, coordinate the right specialists, and move from early planning to construction with defined responsibilities, transparent communication, and careful attention to detail.
Workplace Strategy & Project Brief
We define the work environment, brand direction, team needs, operational requirements, and project goals.
Site & Existing Conditions Review
We study the workspace, infrastructure, access, constraints, and existing conditions that may affect the design.
Space Planning & Customer Flow
We organize workstations, meeting rooms, collaboration areas, circulation, and shared spaces around your team's needs.
Interior Design Development
We develop finishes, furniture, colors, lighting, and architectural details that reflect your brand and support everyday work.
Technology & Key Decisions
We coordinate furniture specifications, technology requirements, acoustics, and other essential design decisions.
MEP, ADA & Code Coordination
Mechanical systems, electrical plans, plumbing, accessibility, egress, and code requirements are coordinated with the relevant specialists.
Construction Documentation & Support
Detailed drawings and specifications prepare the project for approvals, pricing, construction, and on-site coordination.
WHY CLIENTS TRUST HORECA NYC
Experience that shows up in the process
A multidisciplinary team coordinates the project across design, engineering, construction, and closeout — with one accountable point of communication for the client.
2012
ESTABLISHED
50+
PROJECTS COMPLETED
30
PROFESSIONAL EMPLOYEES

Comprehensive project support
We coordinate every stage of commercial projects, from design and planning to cost estimation and construction management, ensuring efficient delivery and consistent results.

Business-Driven Space Optimization
We optimize commercial layouts for efficiency, functionality, and code compliance, addressing structural and operational constraints with practical solutions.

Performance-focused project support
We focus on meeting project deadlines, controlling costs and ensuring consistent construction quality. Our approach is built on clear communication, accountability and long-term client relationships.
[ 1 ]
Full-Service Project Delivery
From design through construction management, we provide integrated coordination across all stages of commercial projects. Our team manages planning, estimating, and execution to ensure efficient delivery and consistent results.
[ 2 ]
Business-Driven Space Optimization
We assess commercial layouts to improve efficiency, functionality, and code compliance. Our team identifies design and operational constraints and delivers practical solutions that enhance space performance and usability.
[ 3 ]
Performance-Driven Delivery
We focus on meeting project schedules, maintaining cost control, and delivering consistent construction quality. Our approach is built on clear communication, accountability, and long-term client relationships.
Other Services

WHAT HAPPENS NEXT
A practical first conversation — not a sales script
We contact you to discuss your goals, property, and project stage.
The team identifies the information needed for an initial review.
You receive a clear recommendation for the next step and who needs to be involved.