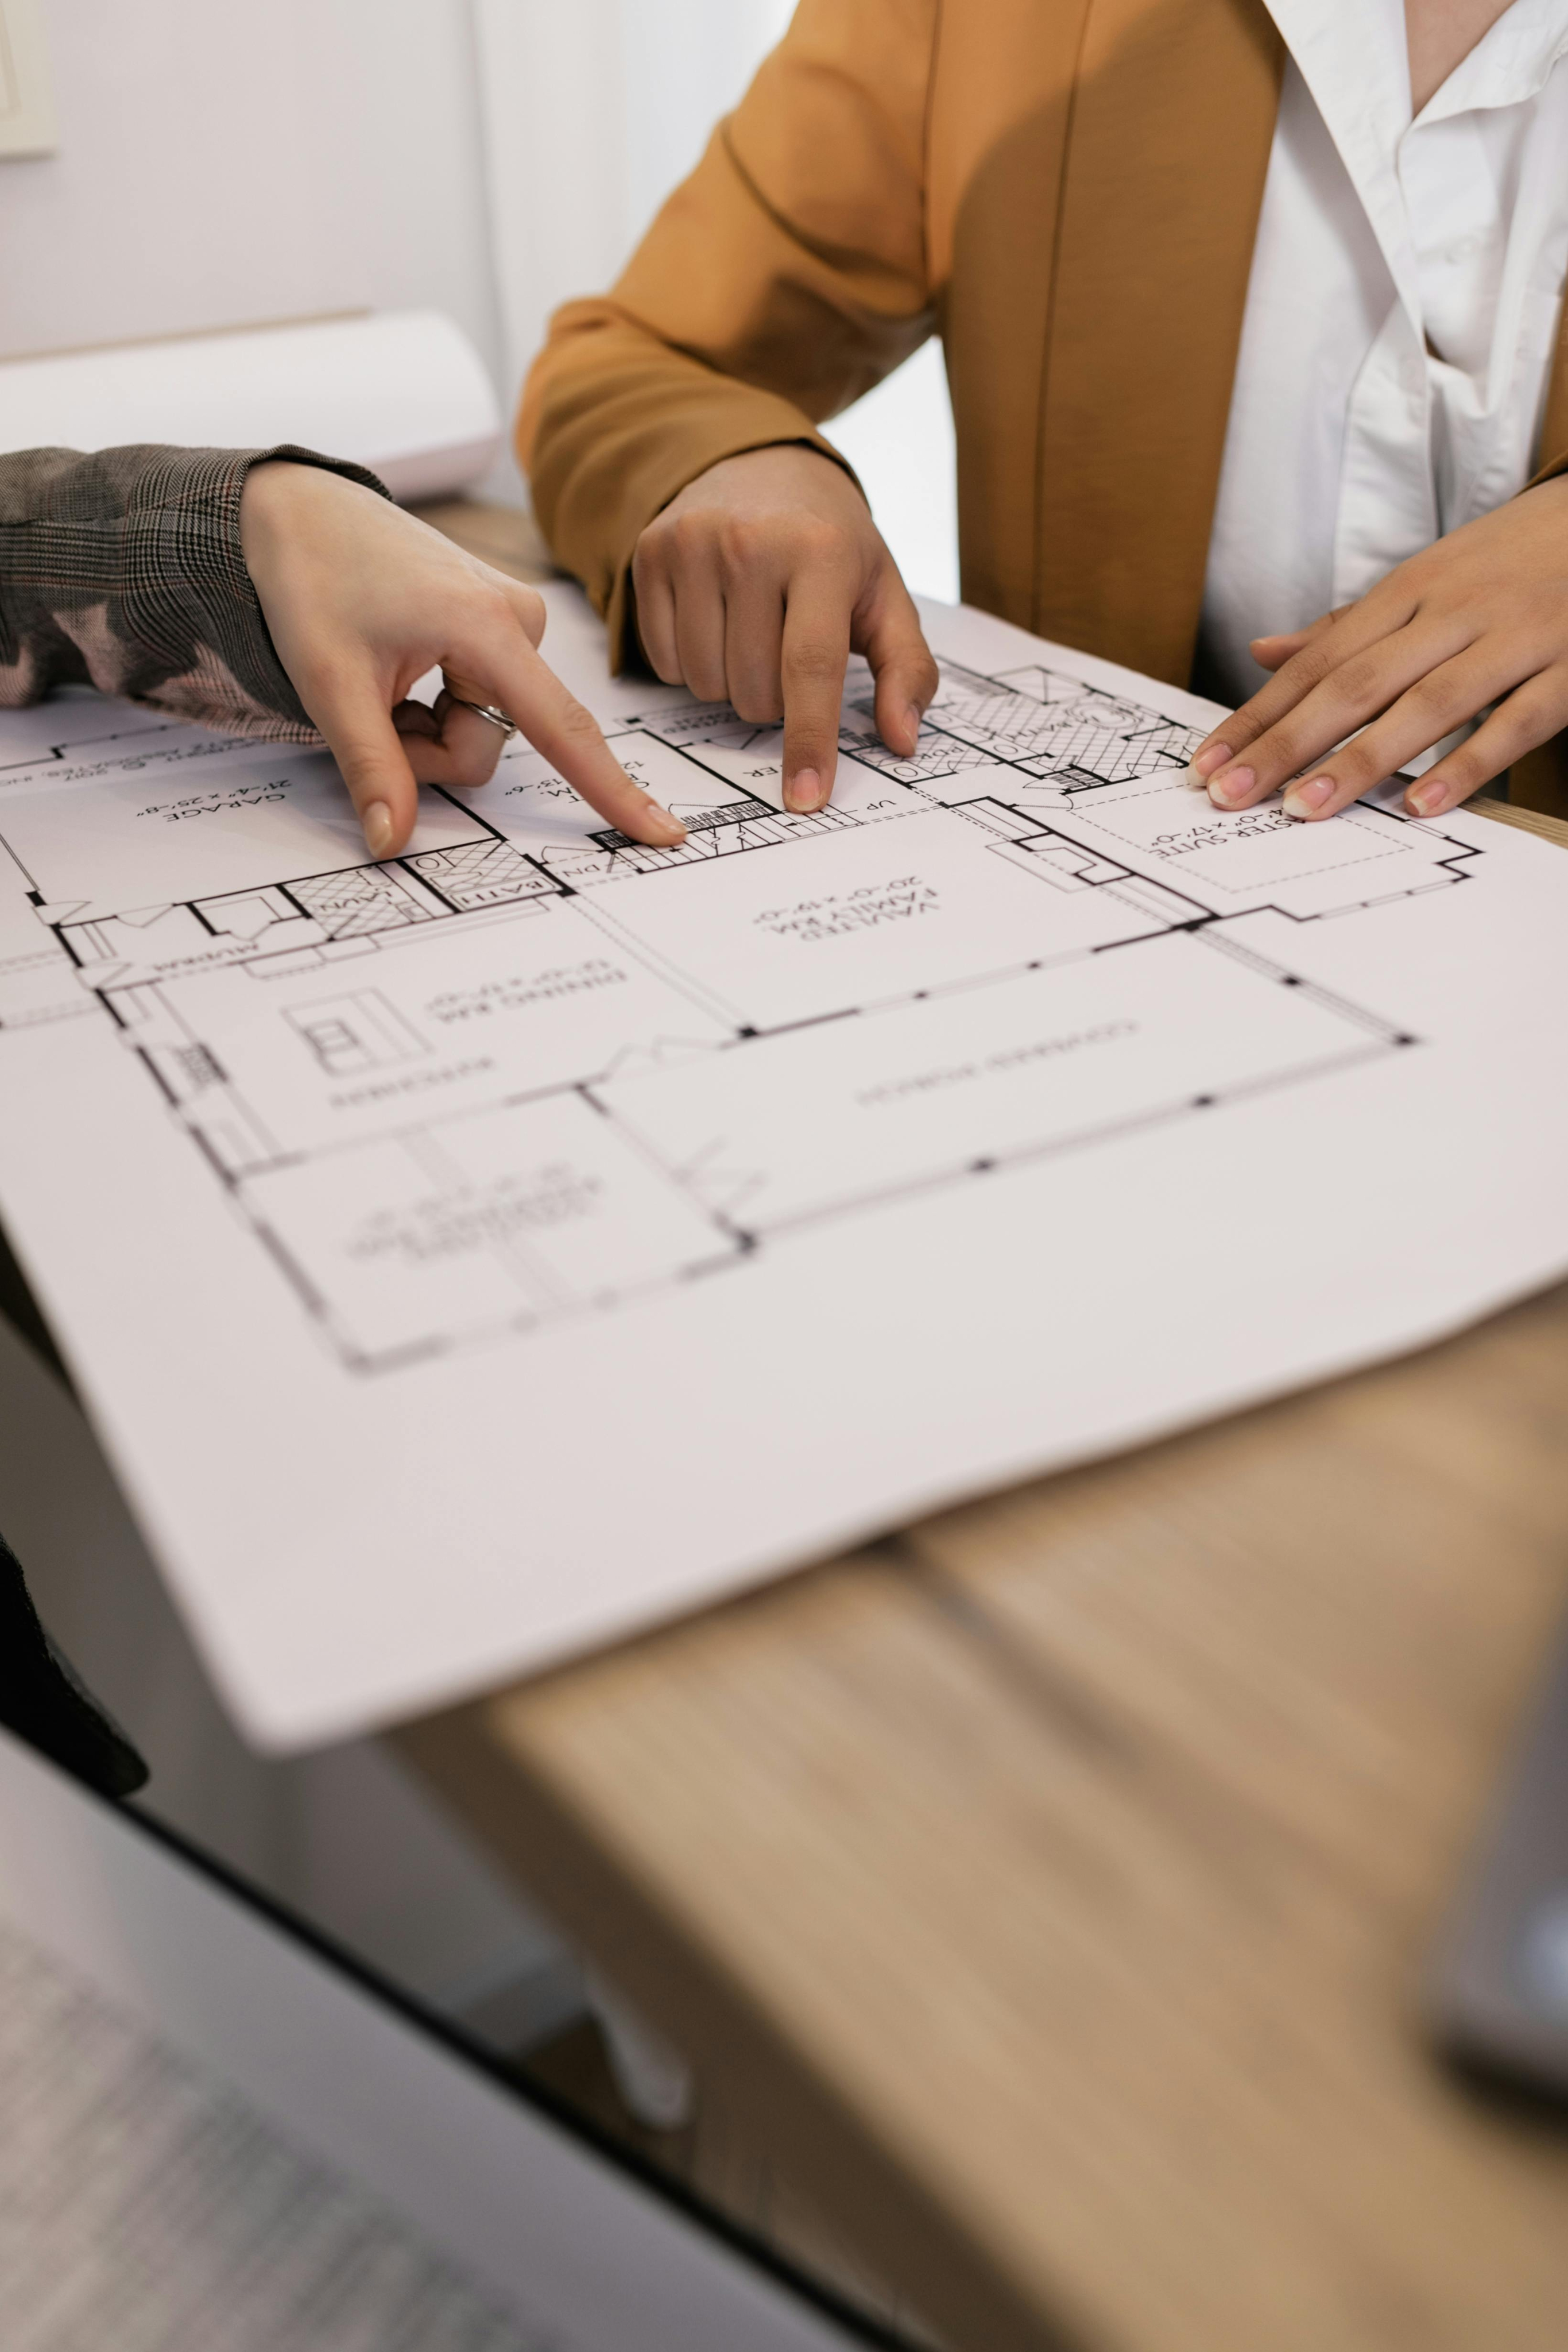
Cafe Interior Design
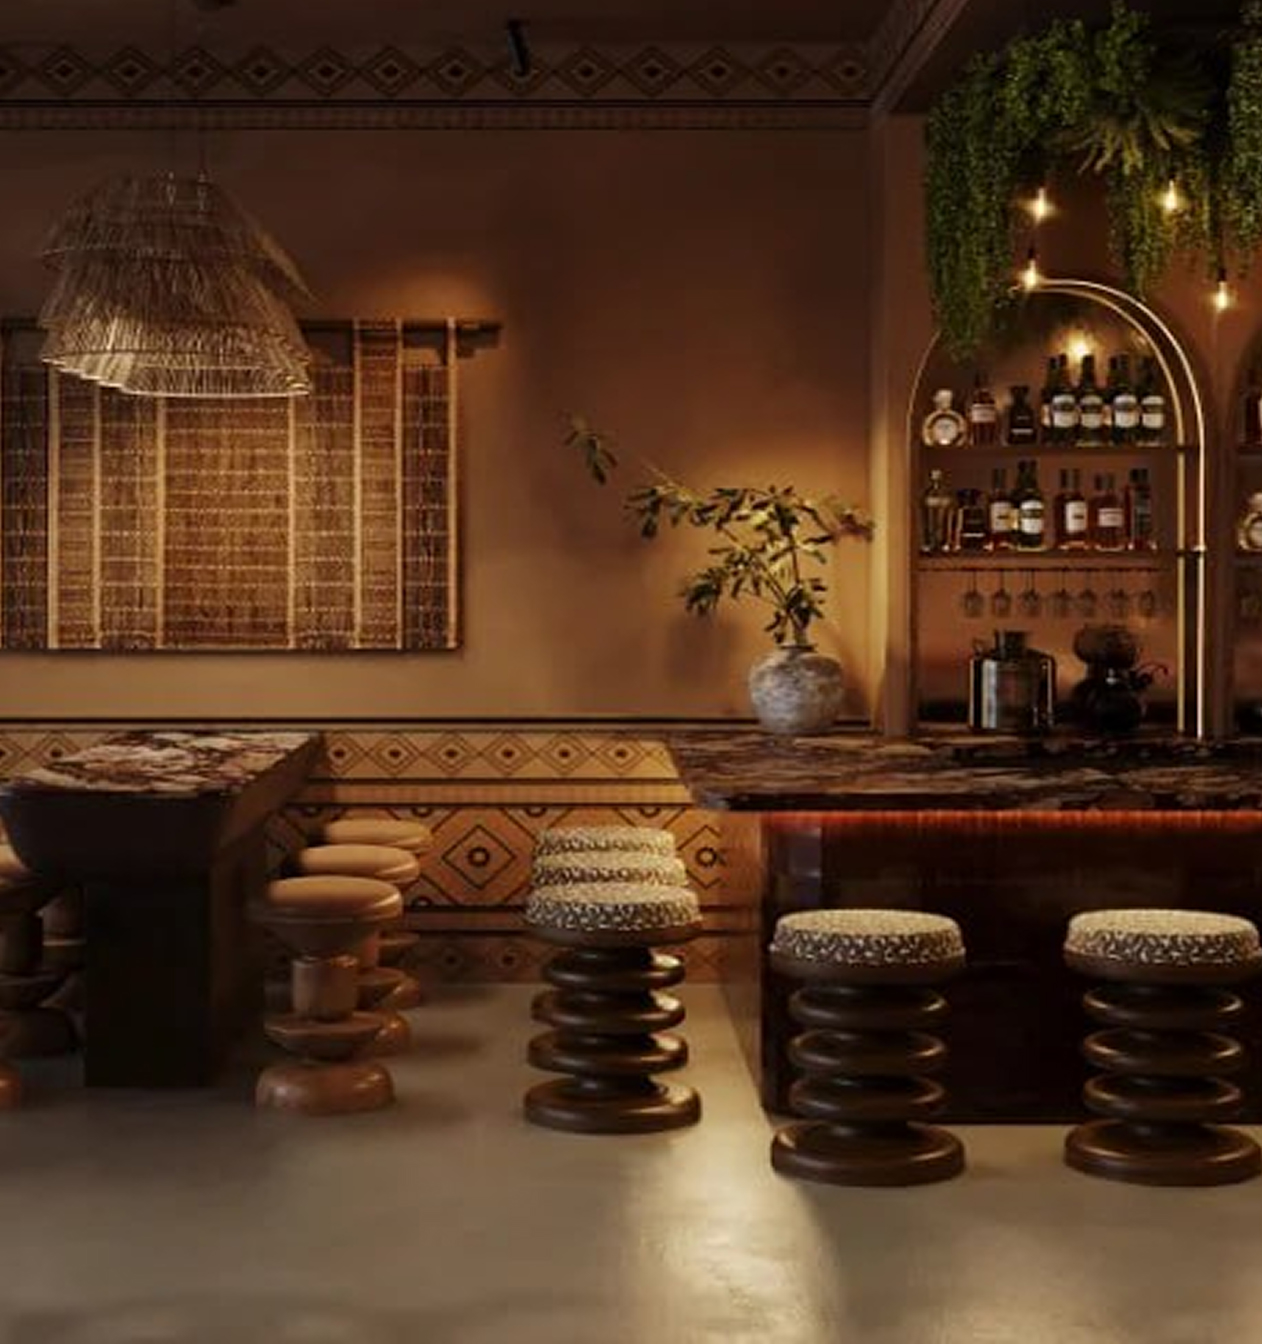
We design cafés around the way people order, move, sit, and return — combining an efficient service flow with a distinctive atmosphere and a space that works from morning rush to evening slowdown.
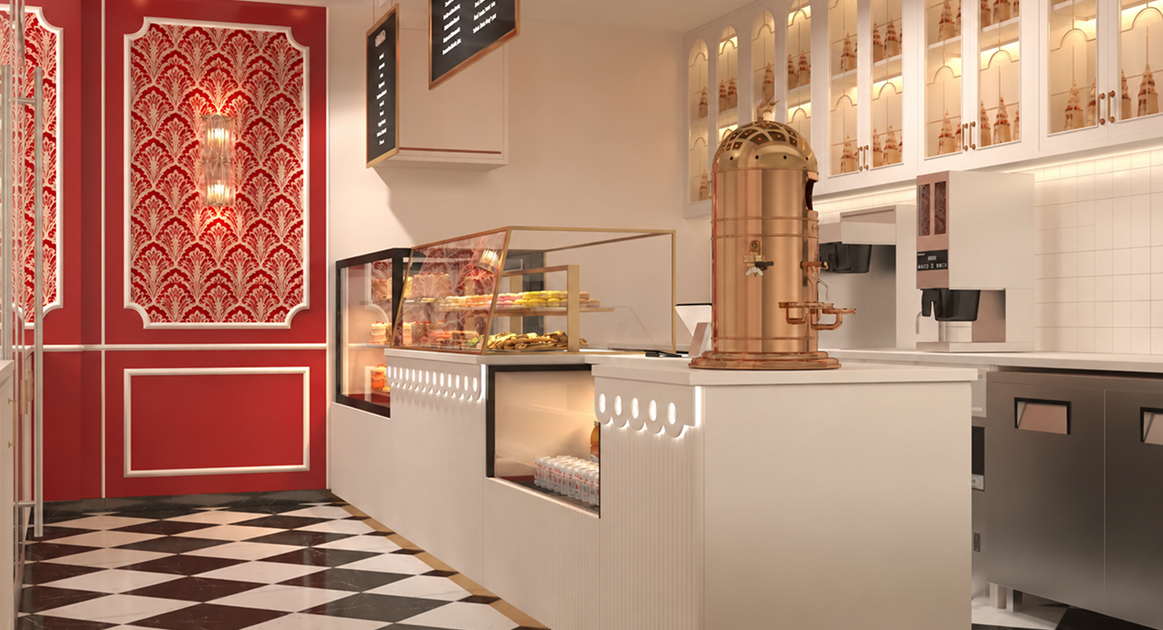

Concept design & space planning
Layouts shaped around your service model, seating goals, and customer flow

Counter & service coordination
Ordering, preparation, pickup, display, and staff movement planned as one system

Interior, MEP & code coordination
Materials, lighting, building systems, accessibility, and code requirements developed together
ONE ACCOUNTABLE TEAM
One team for every critical handoff
Design, technical coordination, construction, inspections, and closeout move through one managed process — so you do not have to coordinate every participant on your own.

Plan
Site, scope & budget
Existing conditions, operational needs, priorities, preliminary pricing, and schedule are aligned before design begins.
Handoff: an agreed project direction

COORDINATE
Design, MEP & permits
Architects, engineers, licensed trades, and approval requirements are coordinated around one scope.
Handoff: a buildable, coordinated package

DELIVER
Build, inspect & turn over
Trades, quality, changes, inspections, required corrections, closeout, and final sign-off stay under active management.
Handoff: an operational space ready for turnover

Dedicated project manager
One point of communication from the first review through turnover.
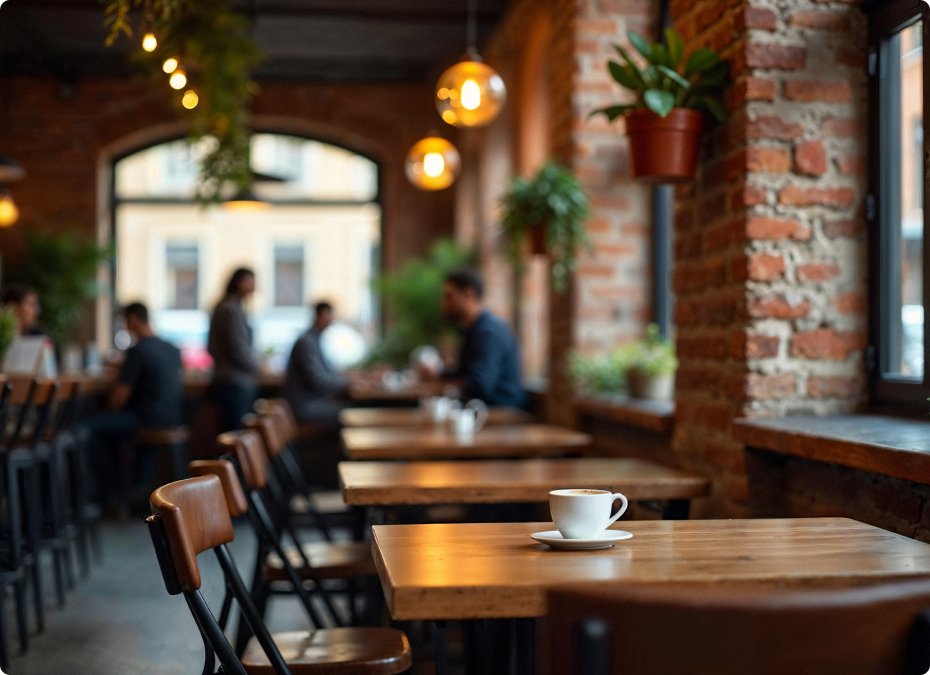

Flow before finishes
A café works best when the service sequence, seating, and technical requirements are solved before the visual details are layered in.
ASSESS BEFORE PRICING
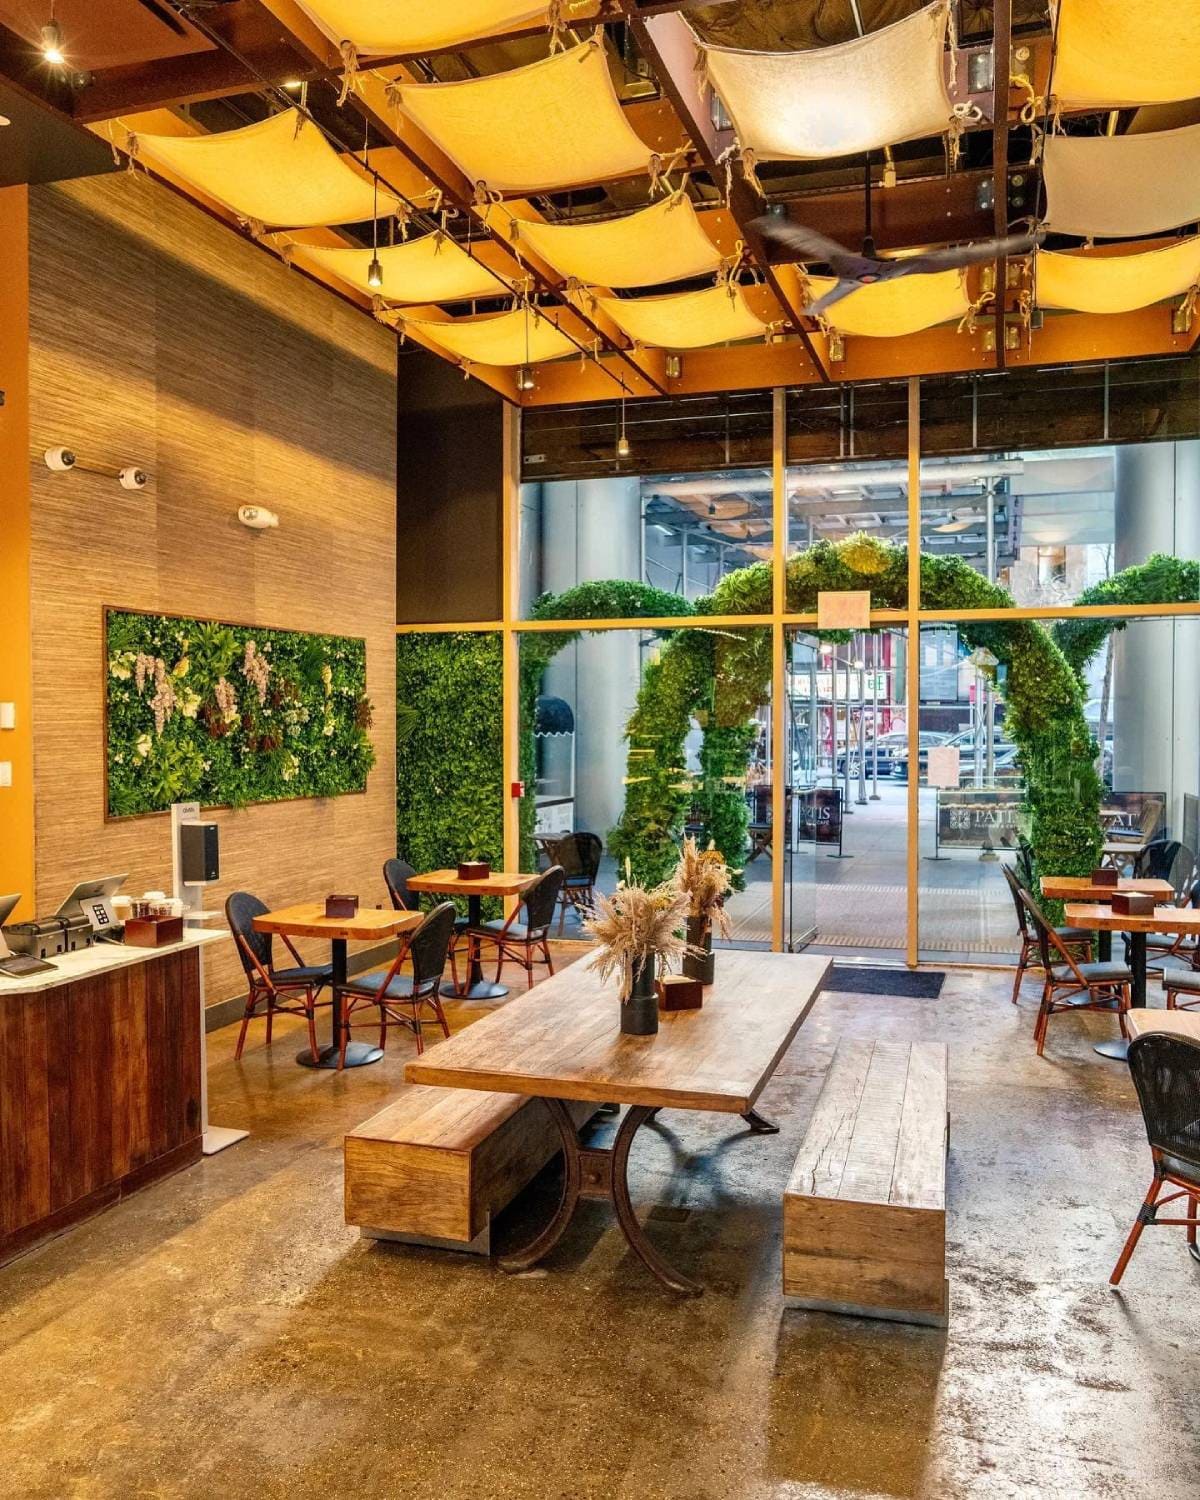
Plan the journey from door to order to pickup
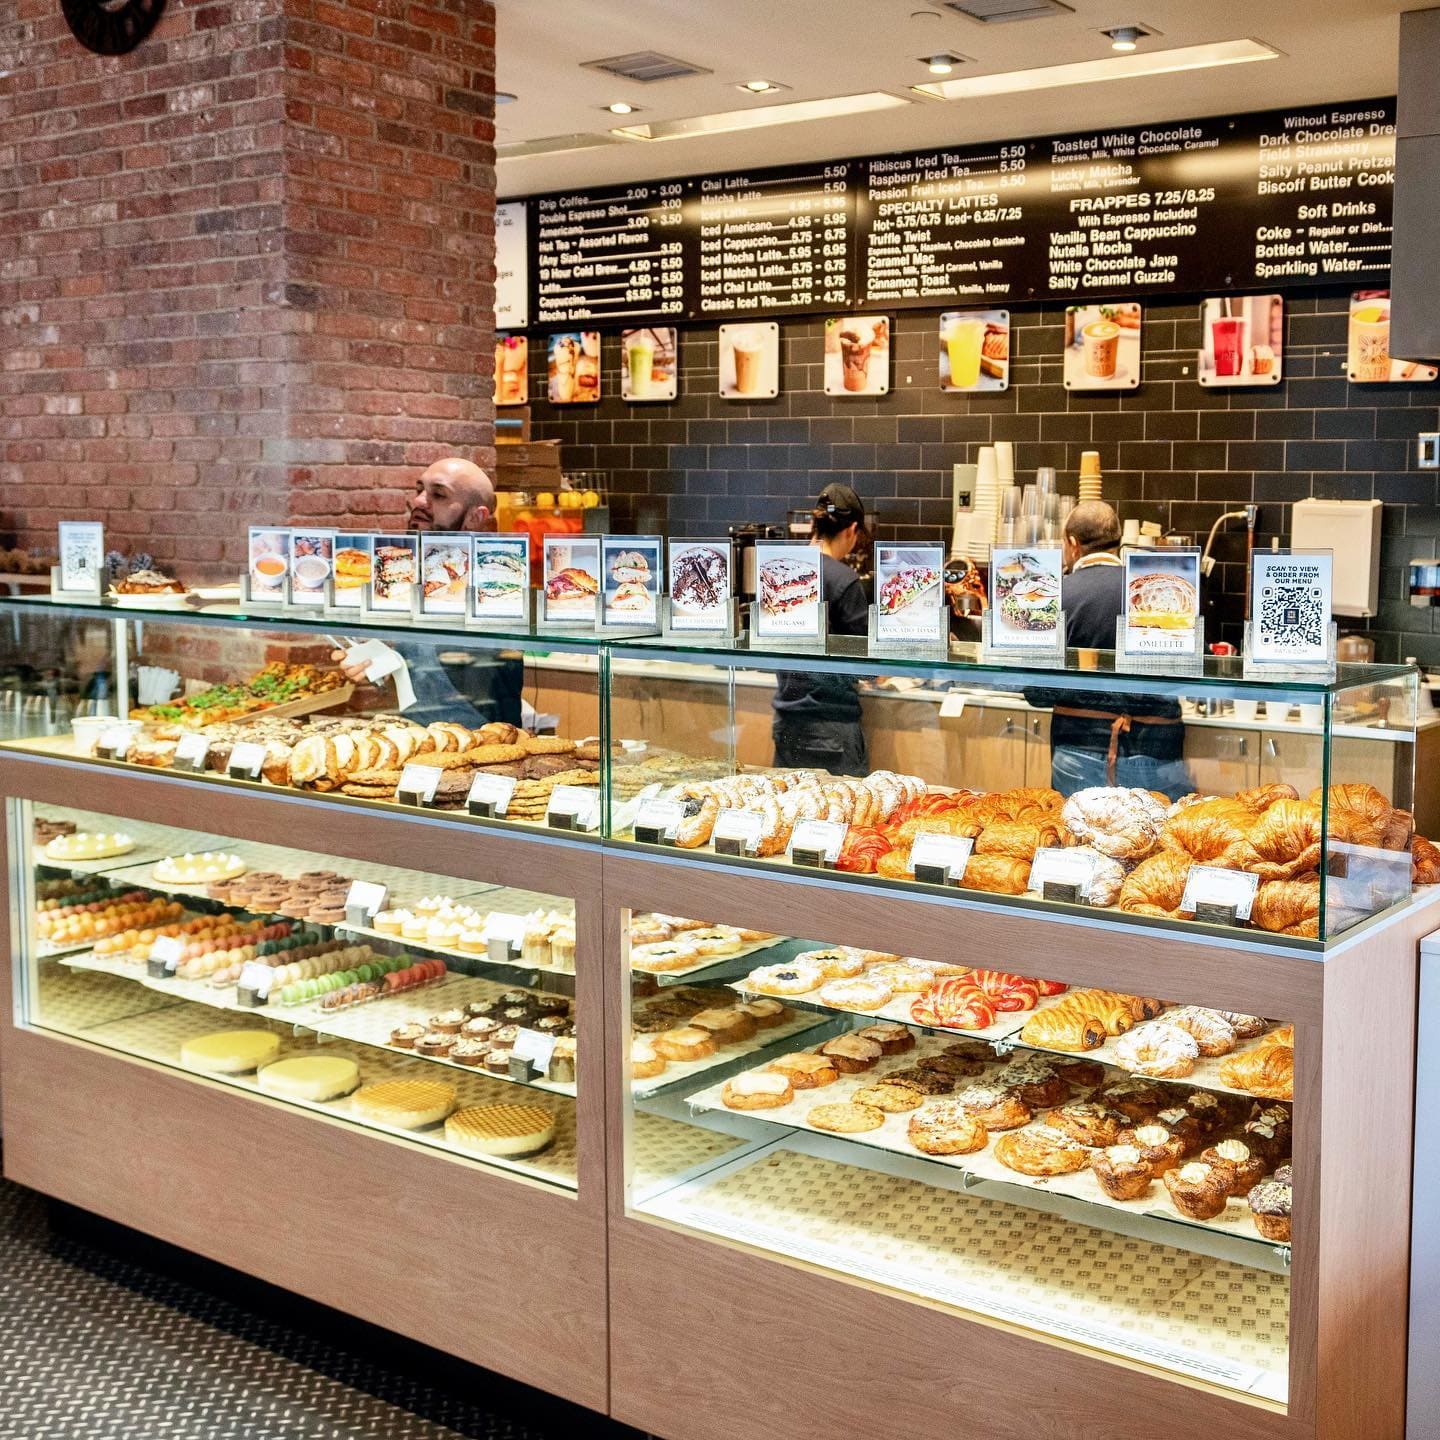
Before materials and finishes are selected, we map how customers and staff will actually use the café. The layout needs to keep ordering intuitive, service efficient, and seating comfortable without creating bottlenecks.

Entrance & queue

Ordering & payment

Preparation & pickup

Bar & staff workflow

Seating mix & circulation

Display & customer touchpoints
HOW THE PROJECT MOVES FORWARD
A clear path from the first idea to buildable design
Every project is different, but the responsibility stays visible at each stage, including inspections, corrections, closeout, and turnover.
Concept & Operational Brief
We define the café format, brand direction, menu and service model, customer behavior, seating needs, and project goals.
Site & Existing Conditions Review
We study the space, infrastructure, constraints, access, and existing conditions that can influence the design.
Space Planning & Customer Flow
We organize the counter, queue, pickup, seating, circulation, service areas, storage, and support spaces.
Interior Design Development
Materials, finishes, furniture, colors, lighting, and architectural details build the visual identity of the café.
Counter, Millwork & Key Details
We develop custom counters, shelving, displays, banquettes, storage, and other functional elements.
MEP, ADA & Code Coordination
Mechanical systems, electrical, plumbing, accessibility, egress, and code requirements are coordinated with the layout.
Construction Documentation & Support
Detailed drawings and specifications prepare the project for approvals, pricing, and construction.
WHY CLIENTS TRUST HORECA NYC
Experience that shows up in the process
A multidisciplinary team coordinates the project across design, engineering, construction, and closeout — with one accountable point of communication for the client.
2012
ESTABLISHED
50+
PROJECTS COMPLETED
30
PROFESSIONAL EMPLOYEES
QUESTIONS BEFORE YOU BUILD
What clients usually want to clarify first
What is included in café interior design?
Our scope can include concept development, space planning, counter and service flow, interior design, material selection, lighting, custom millwork, visualization, MEP coordination, accessibility, code requirements, and construction documentation.
Can you design for both takeout and dine-in customers?
Yes. We plan the customer journey around the actual service model, balancing ordering and pickup with seating, circulation, and longer stays where required.
Do you coordinate equipment and building systems with the layout?
Yes. The café layout can be coordinated with ventilation, electrical, plumbing, HVAC, and other systems so operational and technical requirements are considered early.
Can you help with DOB and code requirements?
Yes. HoReCa NYC's broader design and permitting scope includes zoning and code research, DOB filing, accessibility and egress planning, and coordination through approvals when these services are included in the project scope.
[ 1 ]
Full-Service Project Delivery
From design through construction management, we provide integrated coordination across all stages of commercial projects. Our team manages planning, estimating, and execution to ensure efficient delivery and consistent results.
[ 2 ]
Business-Driven Space Optimization
We assess commercial layouts to improve efficiency, functionality, and code compliance. Our team identifies design and operational constraints and delivers practical solutions that enhance space performance and usability.
[ 3 ]
Performance-Driven Delivery
We focus on meeting project schedules, maintaining cost control, and delivering consistent construction quality. Our approach is built on clear communication, accountability, and long-term client relationships.
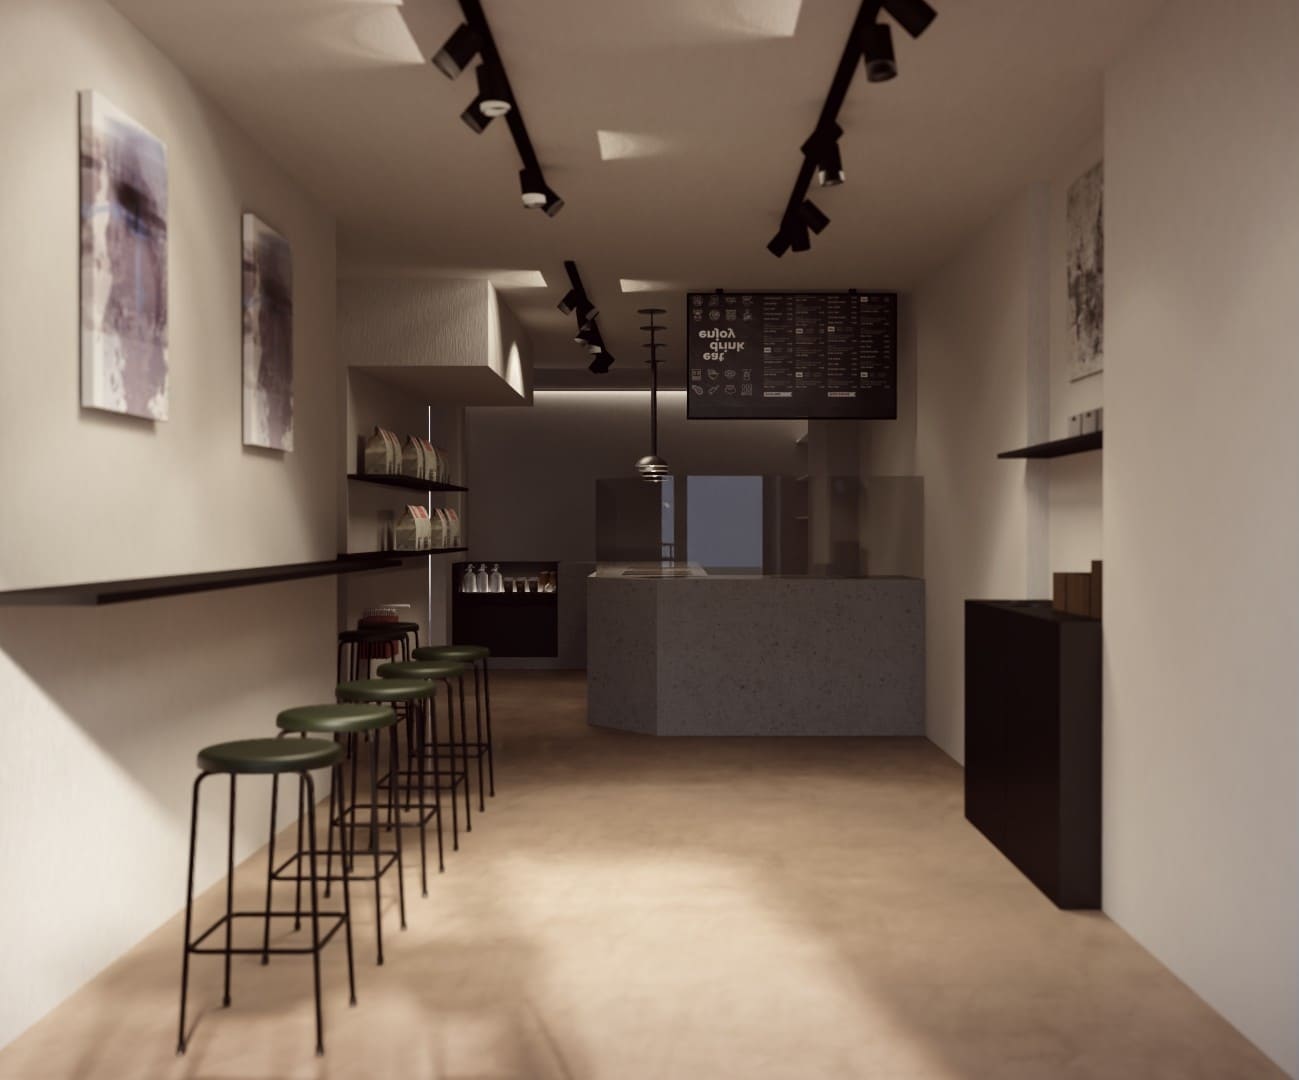
Other Services


WHAT HAPPENS NEXT
A practical first conversation — not a sales script
We contact you to discuss your goals, property, and project stage.
The team identifies the information needed for an initial review.
You receive a clear recommendation for the next step and who needs to be involved.